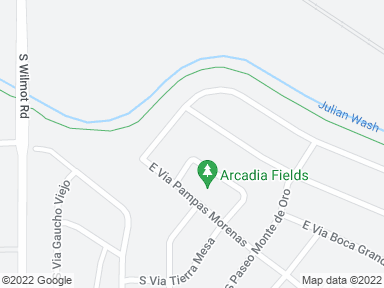
6493 E Vuelta Tierra Blanca, Tucson, AZ 85756
- 368,000
- 4
- BD
- 2
- BA
- 1,805
- SqFt
- List Price
- 368,000
- Status
- COMING SOON
- Property Type
- SINGLE FAMILY
- Bedrooms
- 4
- Bathrooms
- 2
- Living Area
- 1,805
- Lot Size
- 7,840
- Neighborhood
- VAIL
- Schools
- Elementary: Mesquite Middle: Desert Sky High: Vail Dist Opt District: Vail
Property Description
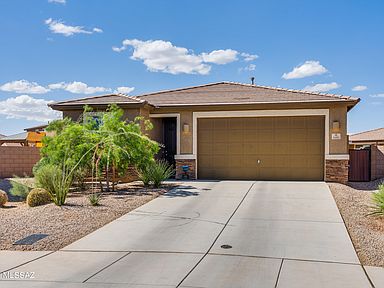
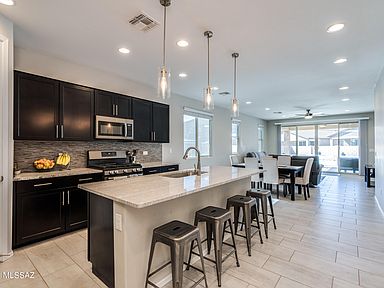
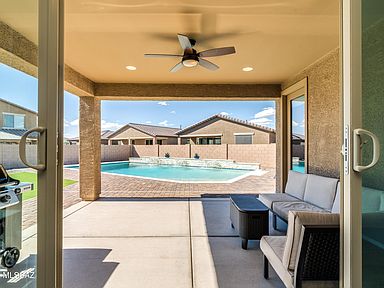
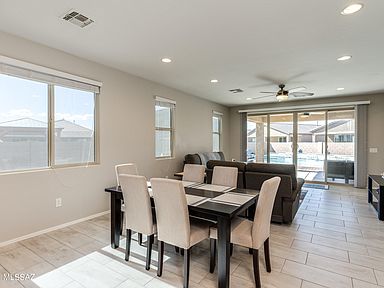
This property was never a model, but it feels like it could have been! This spectacular corner lot Richmond American home in sought after La Estancia is located in the Vail school district. Built to the Ruby floorplan with elevation C, it immediately feels like home. It offers 4 bedrooms, 2 full baths, and comes with amenities galore: recessed LED lighting, tall doors, preplumbing for water softeners extended upgraded tile, and an upgraded open kitchen. The family room is lit by the large sliding glass doors to the backyard oasis. Featuring a landscaped side yard with installed grass and low maintenance landscaping. La Estancia features a pool, several parks within close proximity, and is on a major bike path. This home has been meticulously kept and will not disappoint.
Facts and features
Type:
Single Family Residence
Year built:
2018
Heating:
Forced Air - Gas
Cooling:
AC Central
Parking:
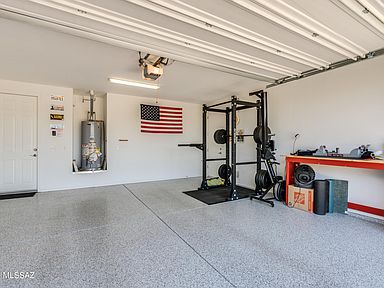
2 Garage spaces
HOA:
$52 monthly
Lot:
7,840 sqft
Interior details
Bedrooms and bathrooms
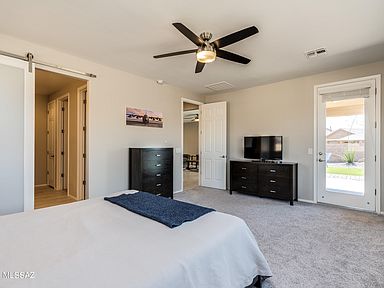
Bedrooms: 4
Bathrooms: 2
Full bathrooms: 2
PrimaryBathroom
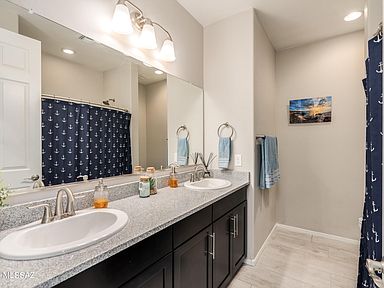
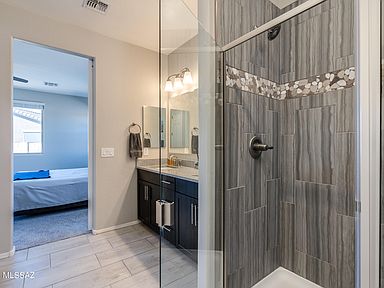
Features: Shower Only, Double Vanity
DiningRoom
Features: Great Room
Kitchen
Description: Pantry: Closet,Countertops: Granite
Features: Kitchen Island, Gas Hookup Available
Flooring
Flooring: Carpet, Ceramic Tile
Heating
Heating features: Forced Air - Gas
Cooling
Cooling features: AC Central
Appliances
Appliances included: Convection Oven, Refrigerator, Garbage Disposal, Microwave, Gas Range, Dishwasher, Water Heater: Natural Gas
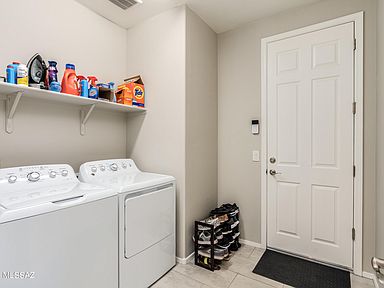
Laundry features: Room
Interior Features
Window features: Dual Pane Windows, Window Covering: Stay
Interior features: Ceiling Fan(s), Walk In Closet(s), High Ceilings 9+, High Speed Internet, Family Room
Other interior features
Total interior livable area: 1,805 sqft
Fireplace features: None
Property details
Parking
Total spaces: 2
Parking features: Additional Garage, Concrete
Garage spaces: 2
Covered spaces: 2
Has uncovered spaces: Yes
Other parking information: RV Parking: None
Accessibility
Accessibility features: None
Property
Private pool: Yes
Pool features: Conventional
Spa features: None
Patio and porch details: Covered, Patio
Fencing: Block
View description: None
Lot
Lot size: 7,840 sqft
Lot size dimensions: 117 x 52 x 64 x 111 x 31
Lot features: Corner Lot, Landscape - Front: Decorative Gravel, Trees, Sprinkler/Drip, Low Care, Graded, Desert Plantings, Landscape - Rear: Artificial Turf, Sprinkler/Drip, Desert Plantings, Natural Desert, Low Care, Graded