4101 E Camino De La Colina, Tucson, AZ 85711
- 3
- BD
- 3
- BA
- 2,333
- SqFt
- List Price
- Status
- On Market
- Property Type
- Single Family
- Bedrooms
- 3
- Bathrooms
- 3
- Living Area
- 2,333
- Lot Size
- 0.29 Acres
- Neighborhood
- Sunset
- Schools
- Elementary: Lineweaver Middle: Vail High: Rincon District: TUSD
Property Description
Facts and features
Interior details
Bedrooms and bathrooms
- Bedrooms: 3
- Bathrooms: 3
- Full bathrooms: 3
PrimaryBathroom
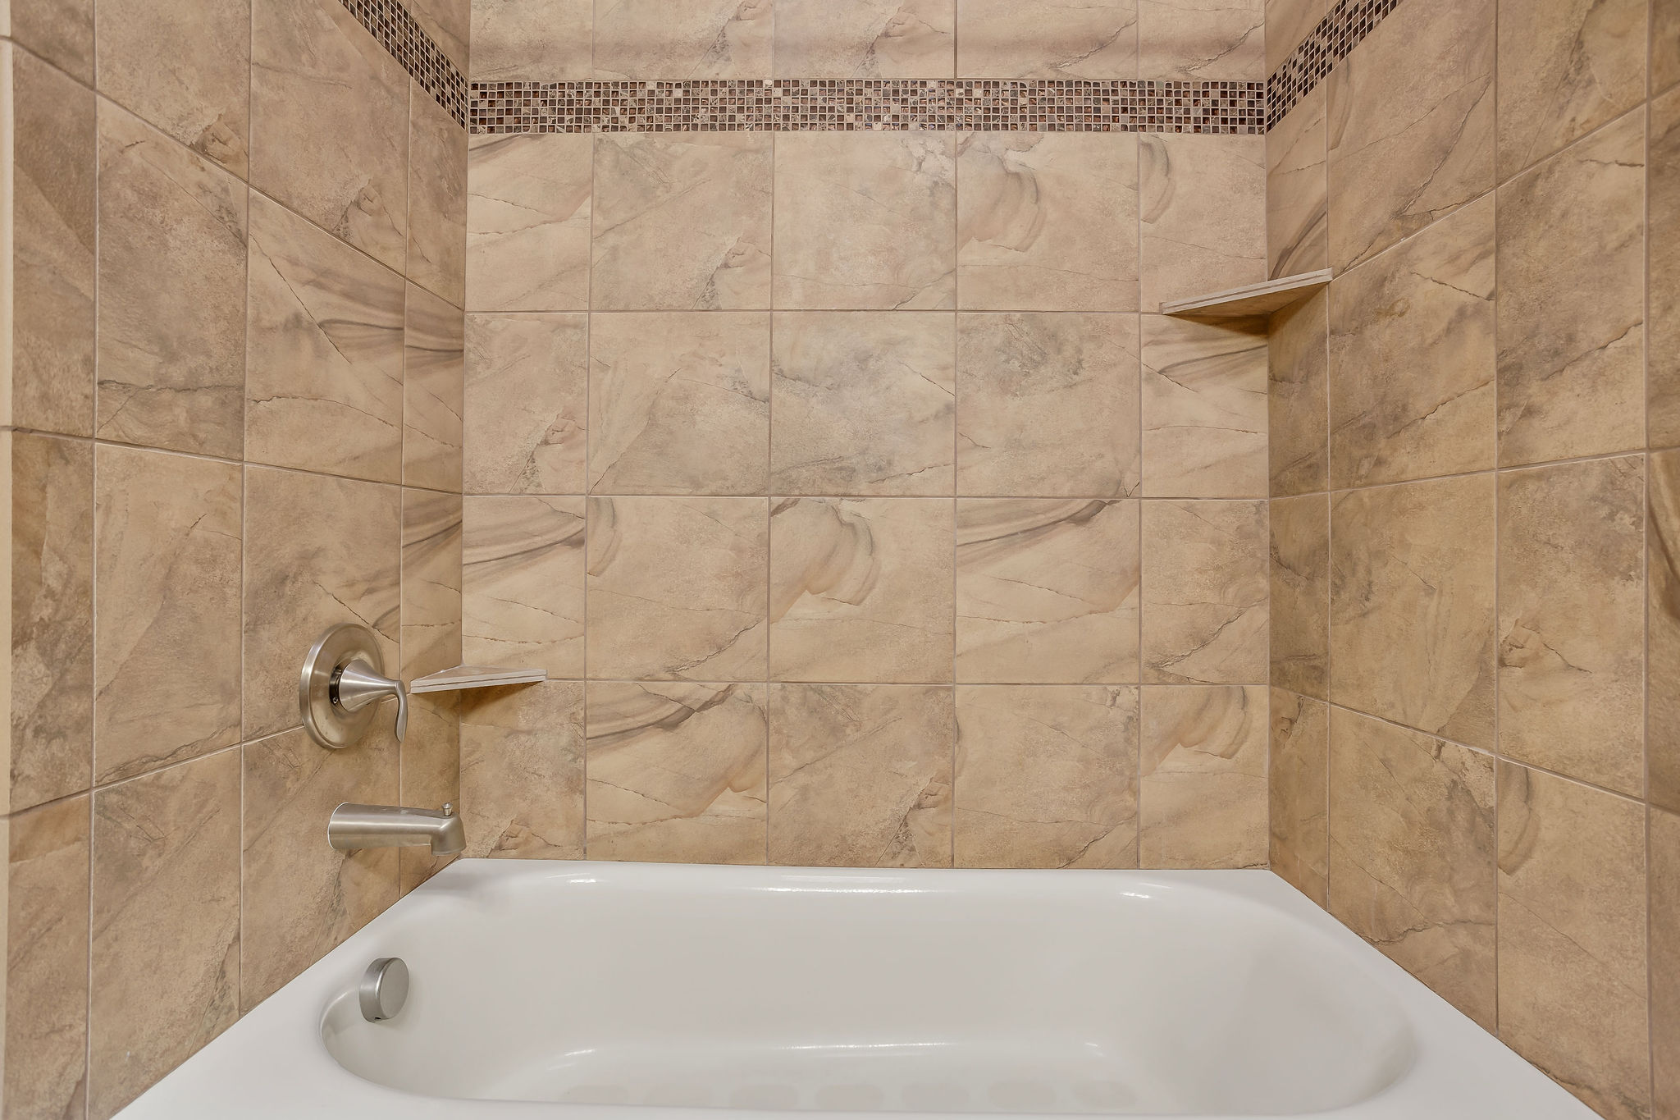
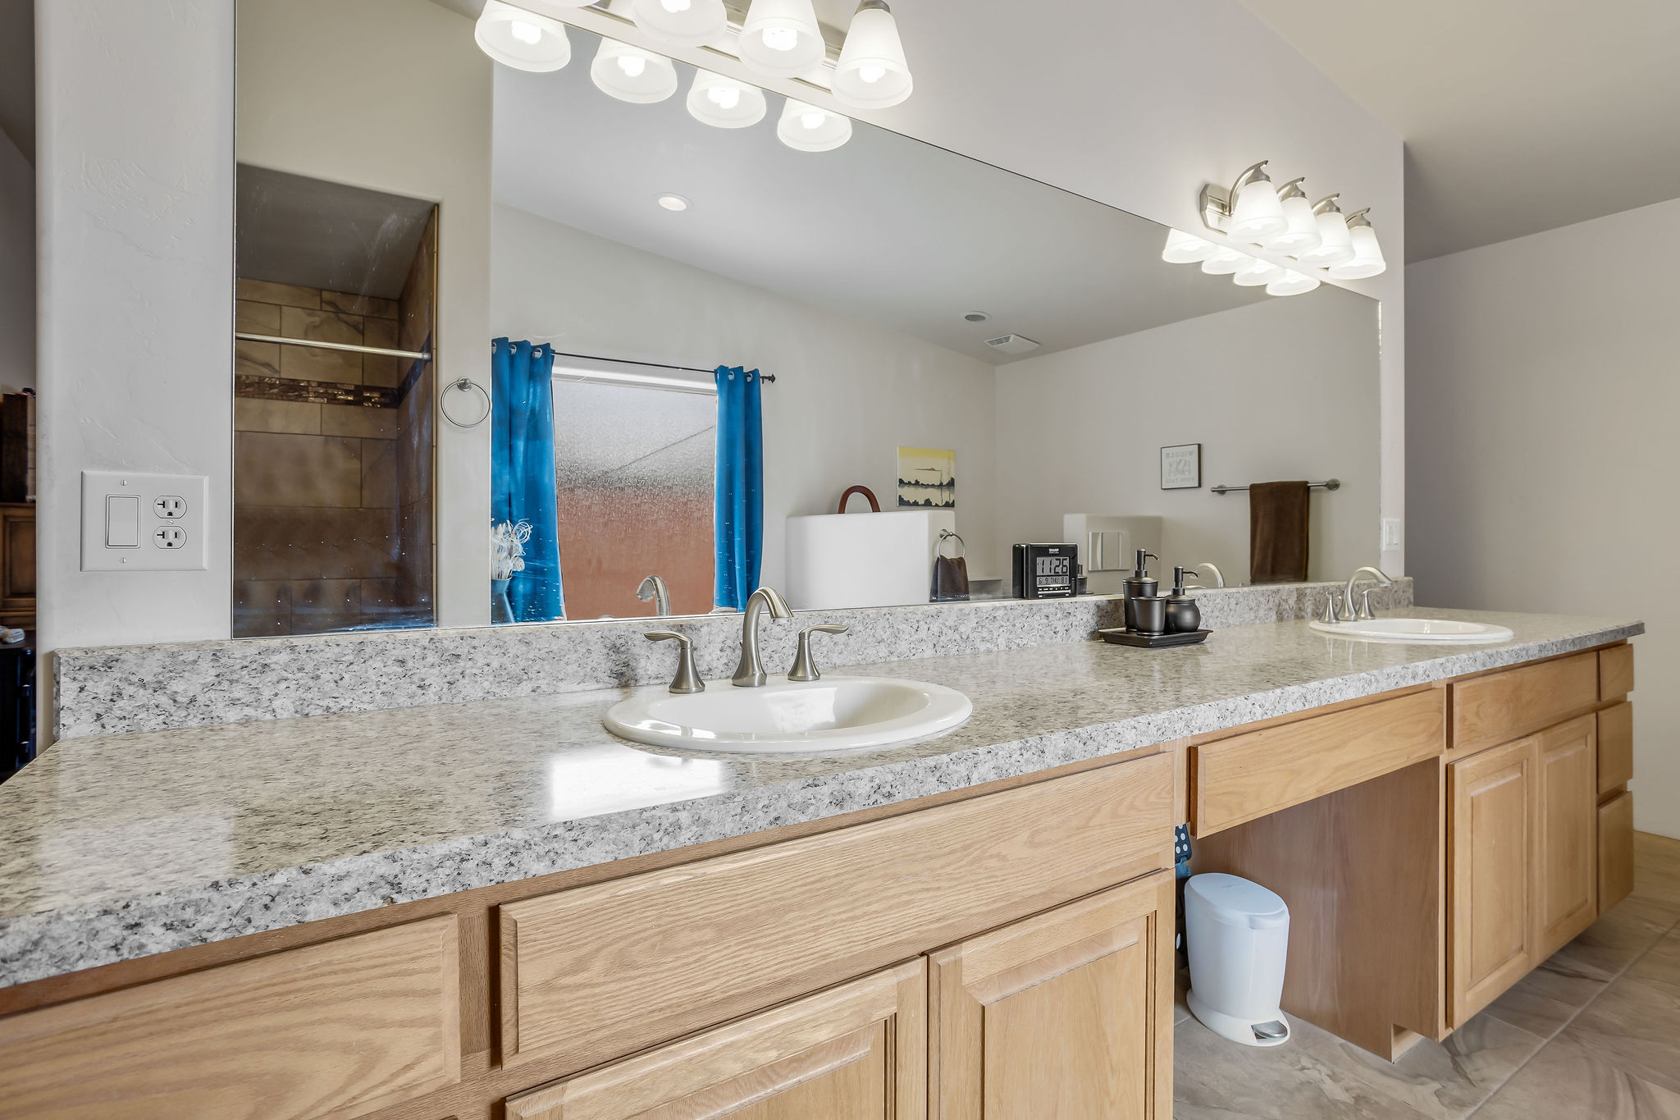
- Features: Double Vanity, Exhaust Fan, Separate Shower(s), Shower & Tub, Soaking Tub
DiningRoom
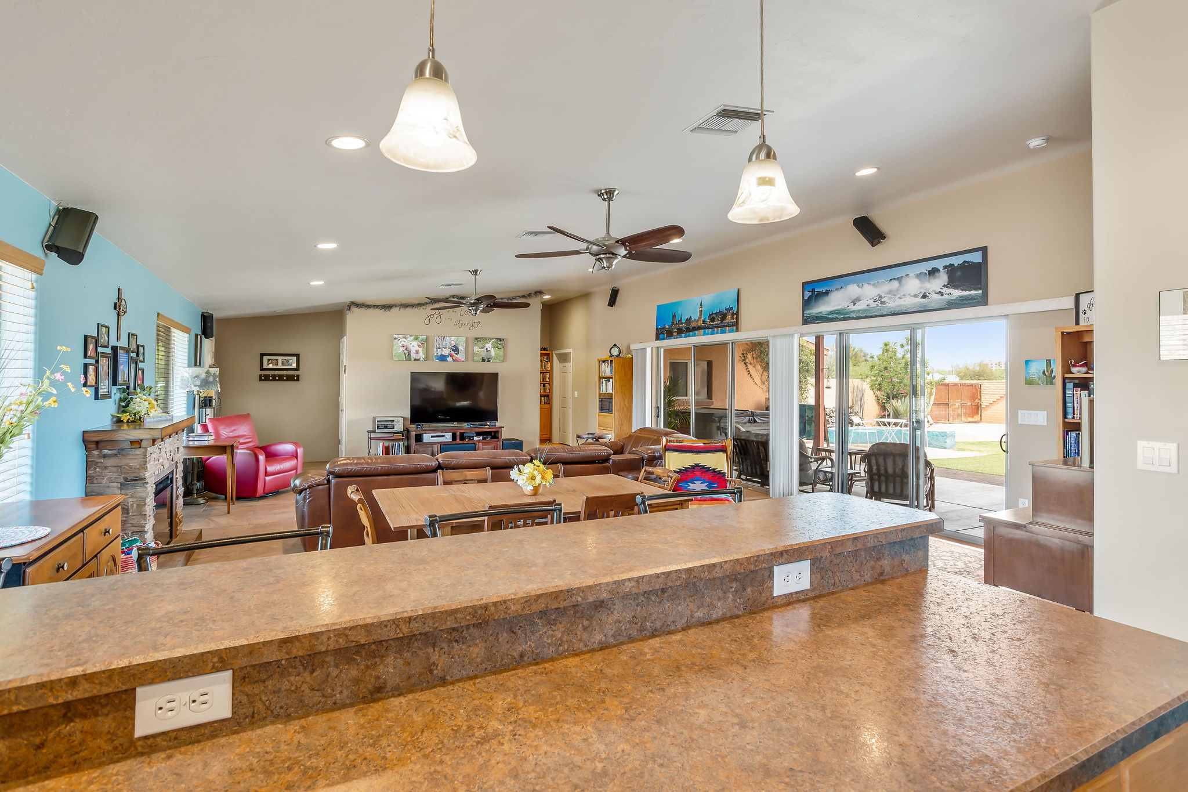
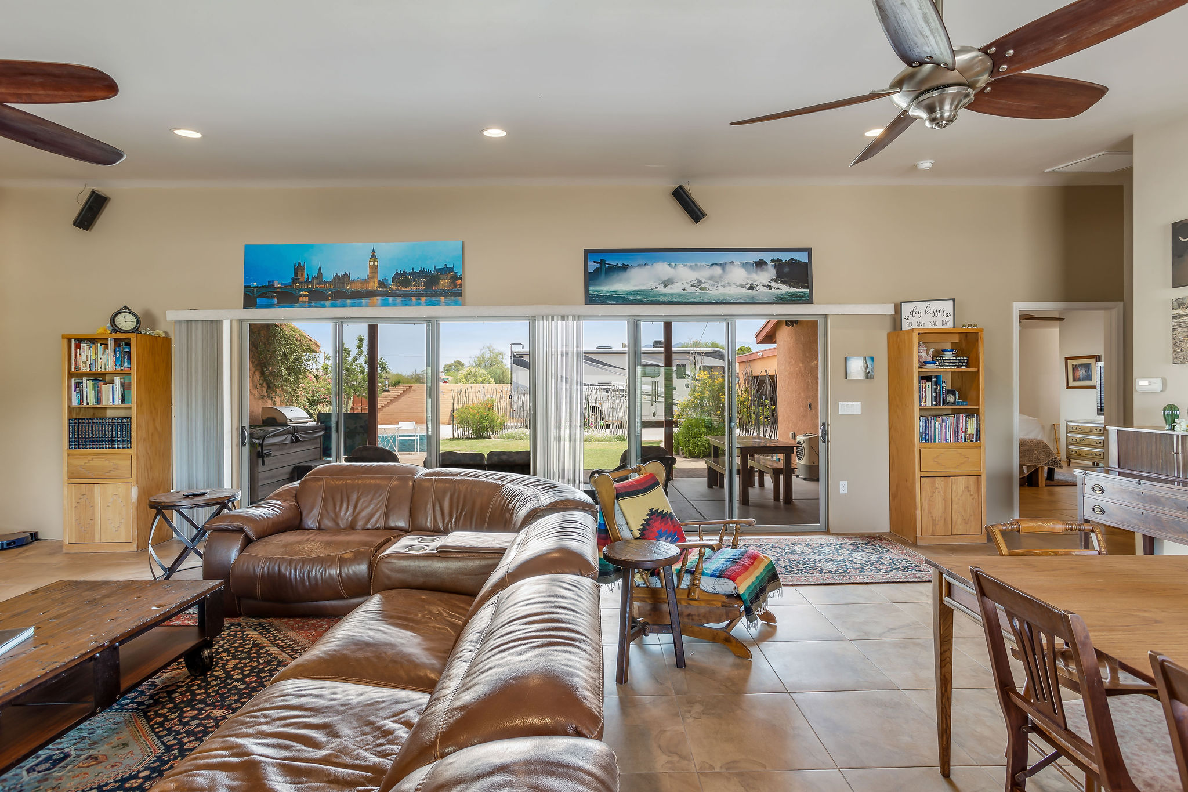
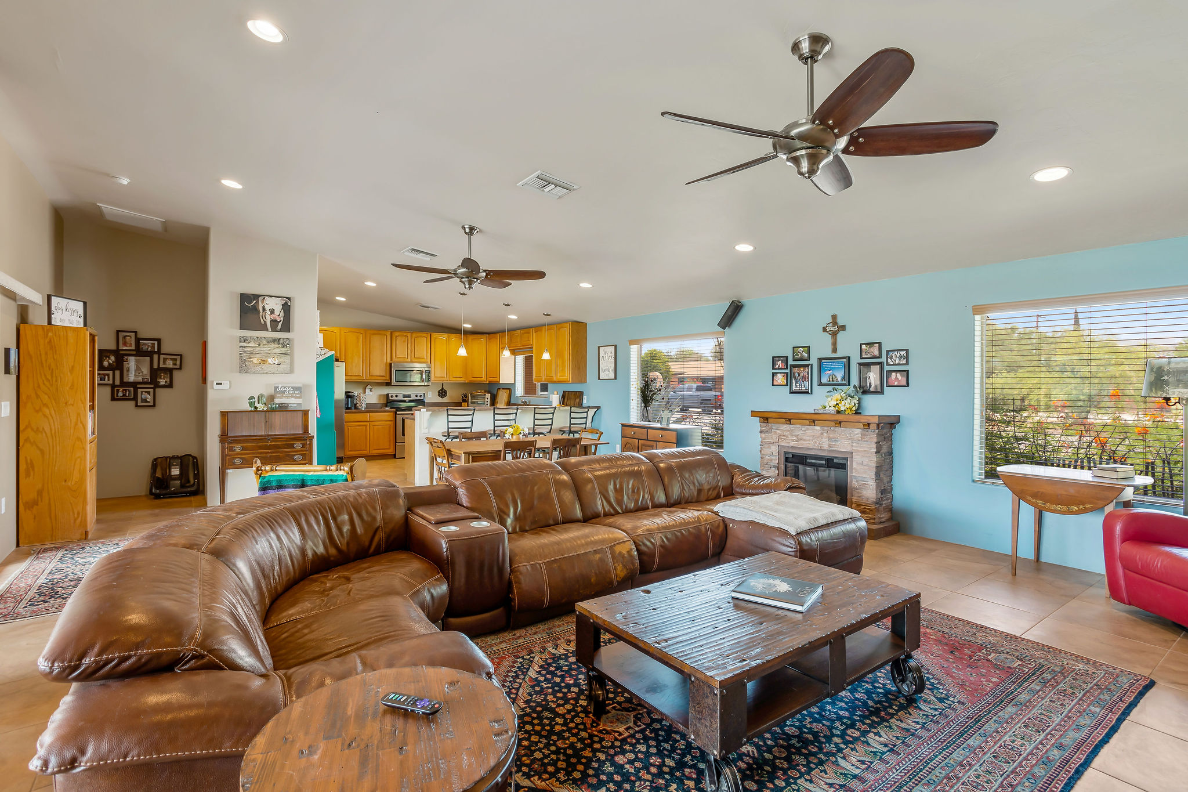
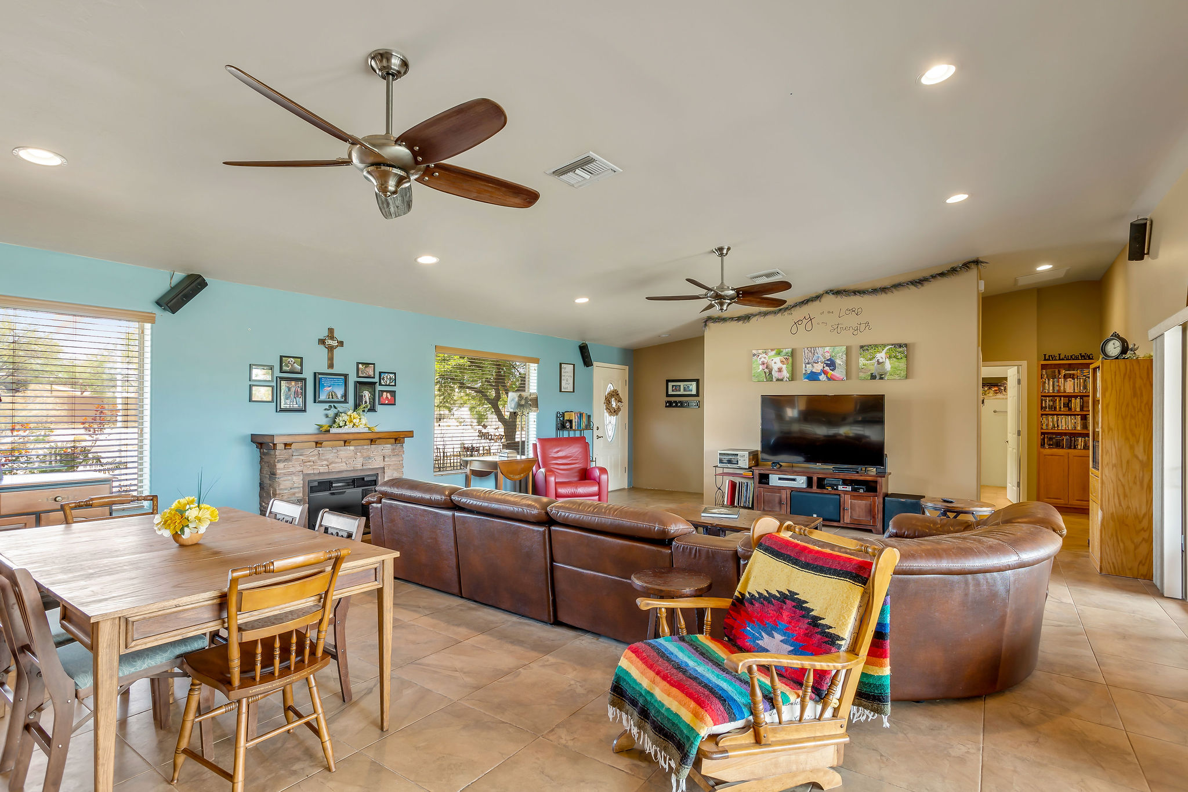
- Features: Breakfast Bar, Great Room
Kitchen
- Description: Countertops: Laminate
- Features: Lazy Susan
LivingRoom
- Features: Off Kitchen
Flooring
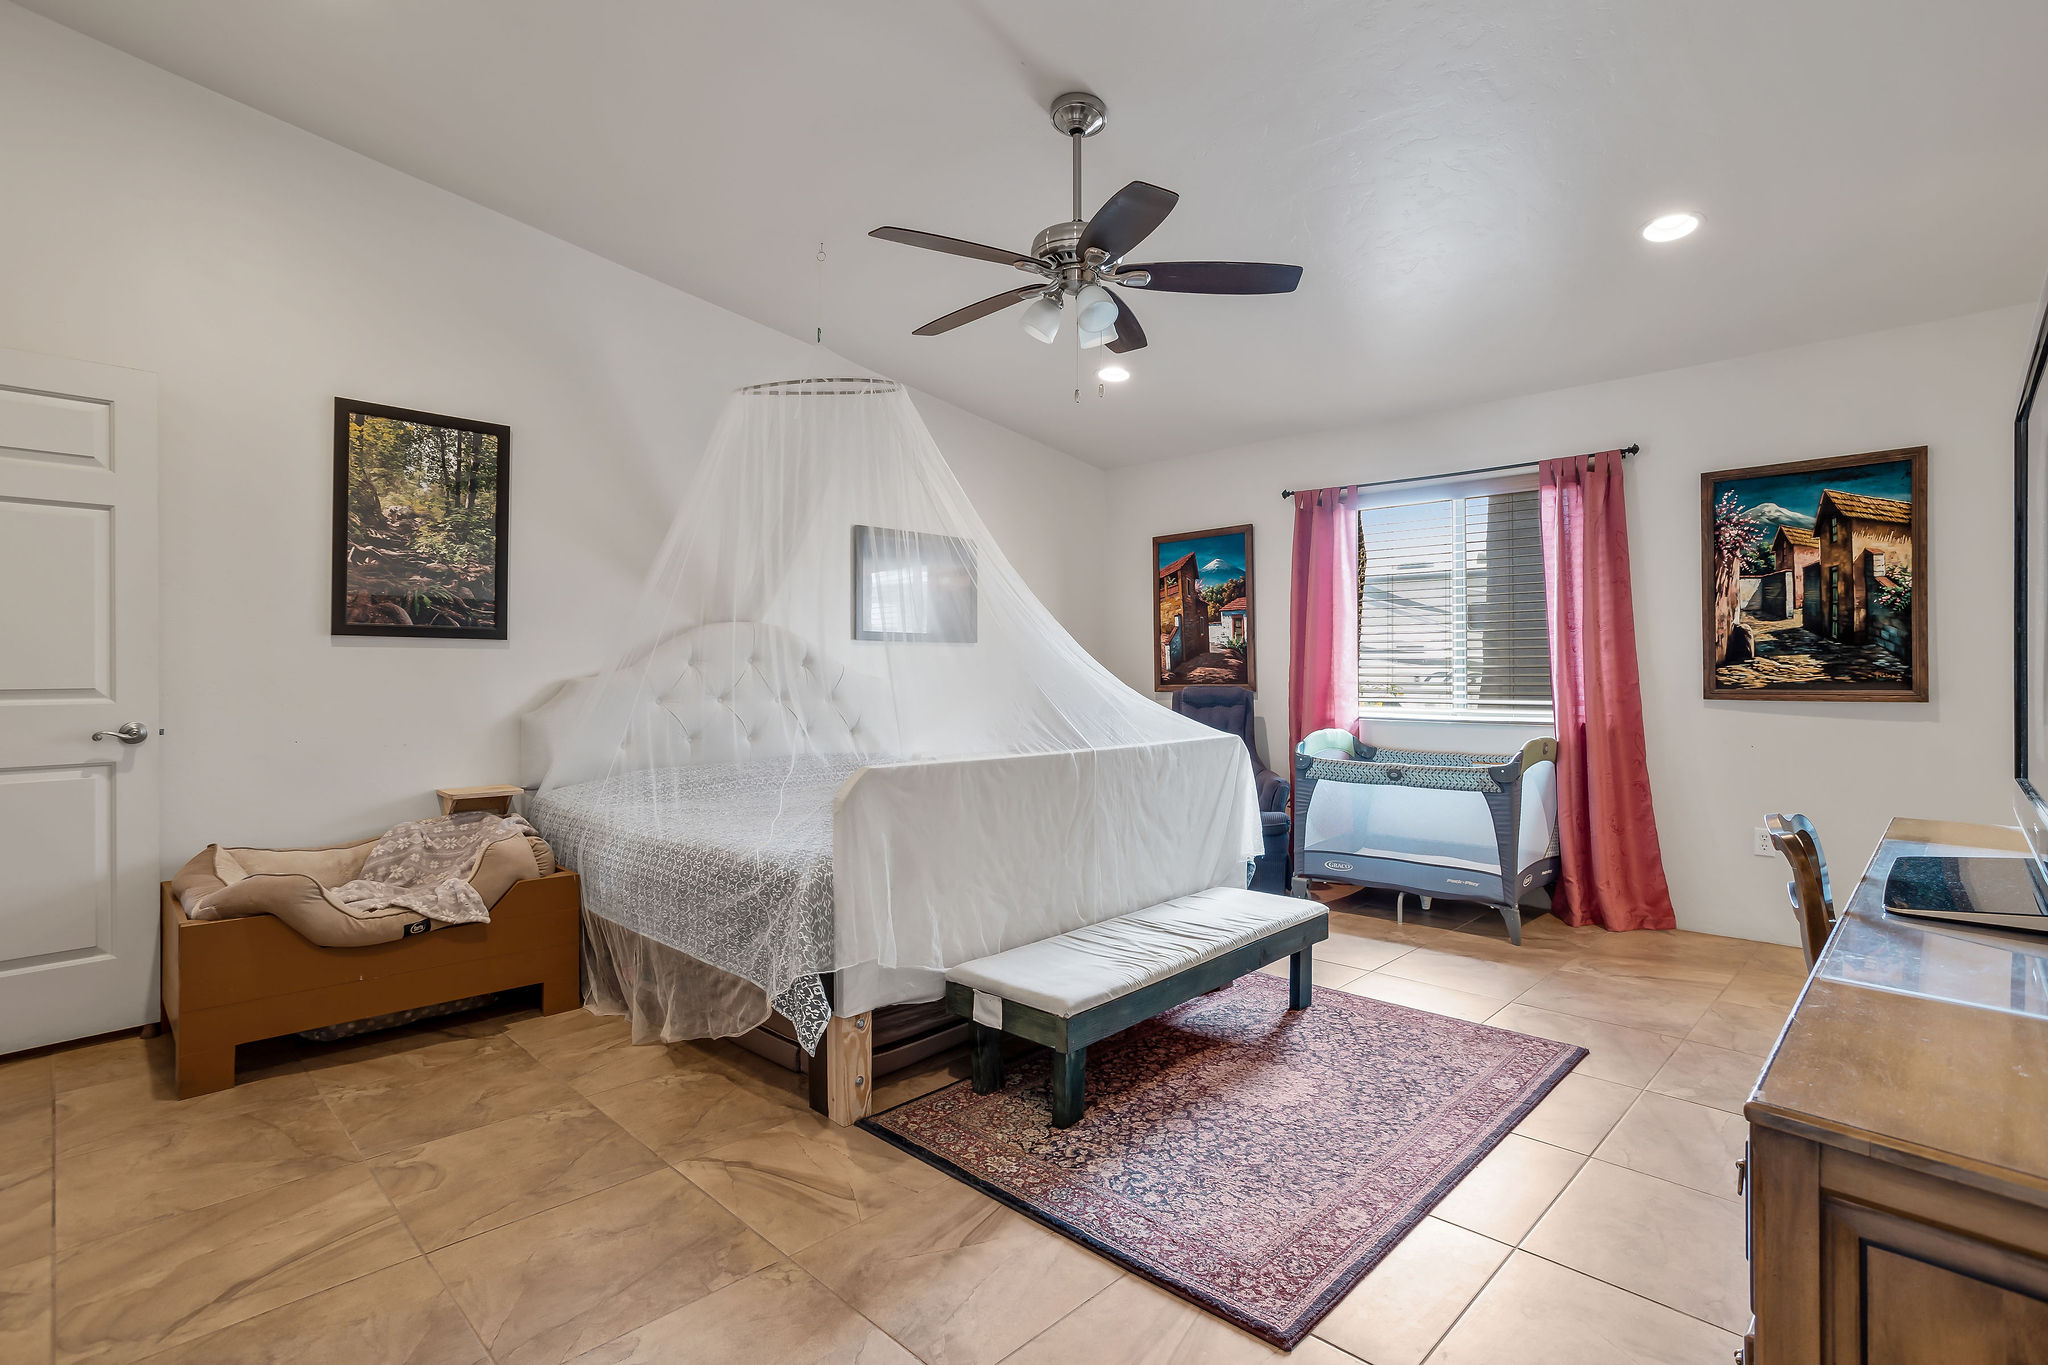
- Flooring: Ceramic Tile
Heating
- Heating features: Forced Air
Cooling
- Cooling features: Ceiling Fans, Central Air
Appliances
- Appliances included: Dishwasher, Electric Cooktop, Electric Oven, Energy Star Qualified Refrigerator, Garbage Disposal, Microwave, Dryer, Washer, Water Heater: Natural Gas, Recirculating Pump, Appliance Color: Stainless
- Laundry features: Laundry Room
Interior Features
- Window features: Dual Pane Windows, Skylight(s), Skylights, Window Covering: Stay
- Interior features: Ceiling Fan(s), Storage, Vaulted Ceilings, Walk In Closet(s), High Speed Internet, Surround Sound, Great Room
Other interior features
- Total structure area: 2,333
- Total interior livable area: 2,333 sqft
- Fireplace features: None
Property details
Parking
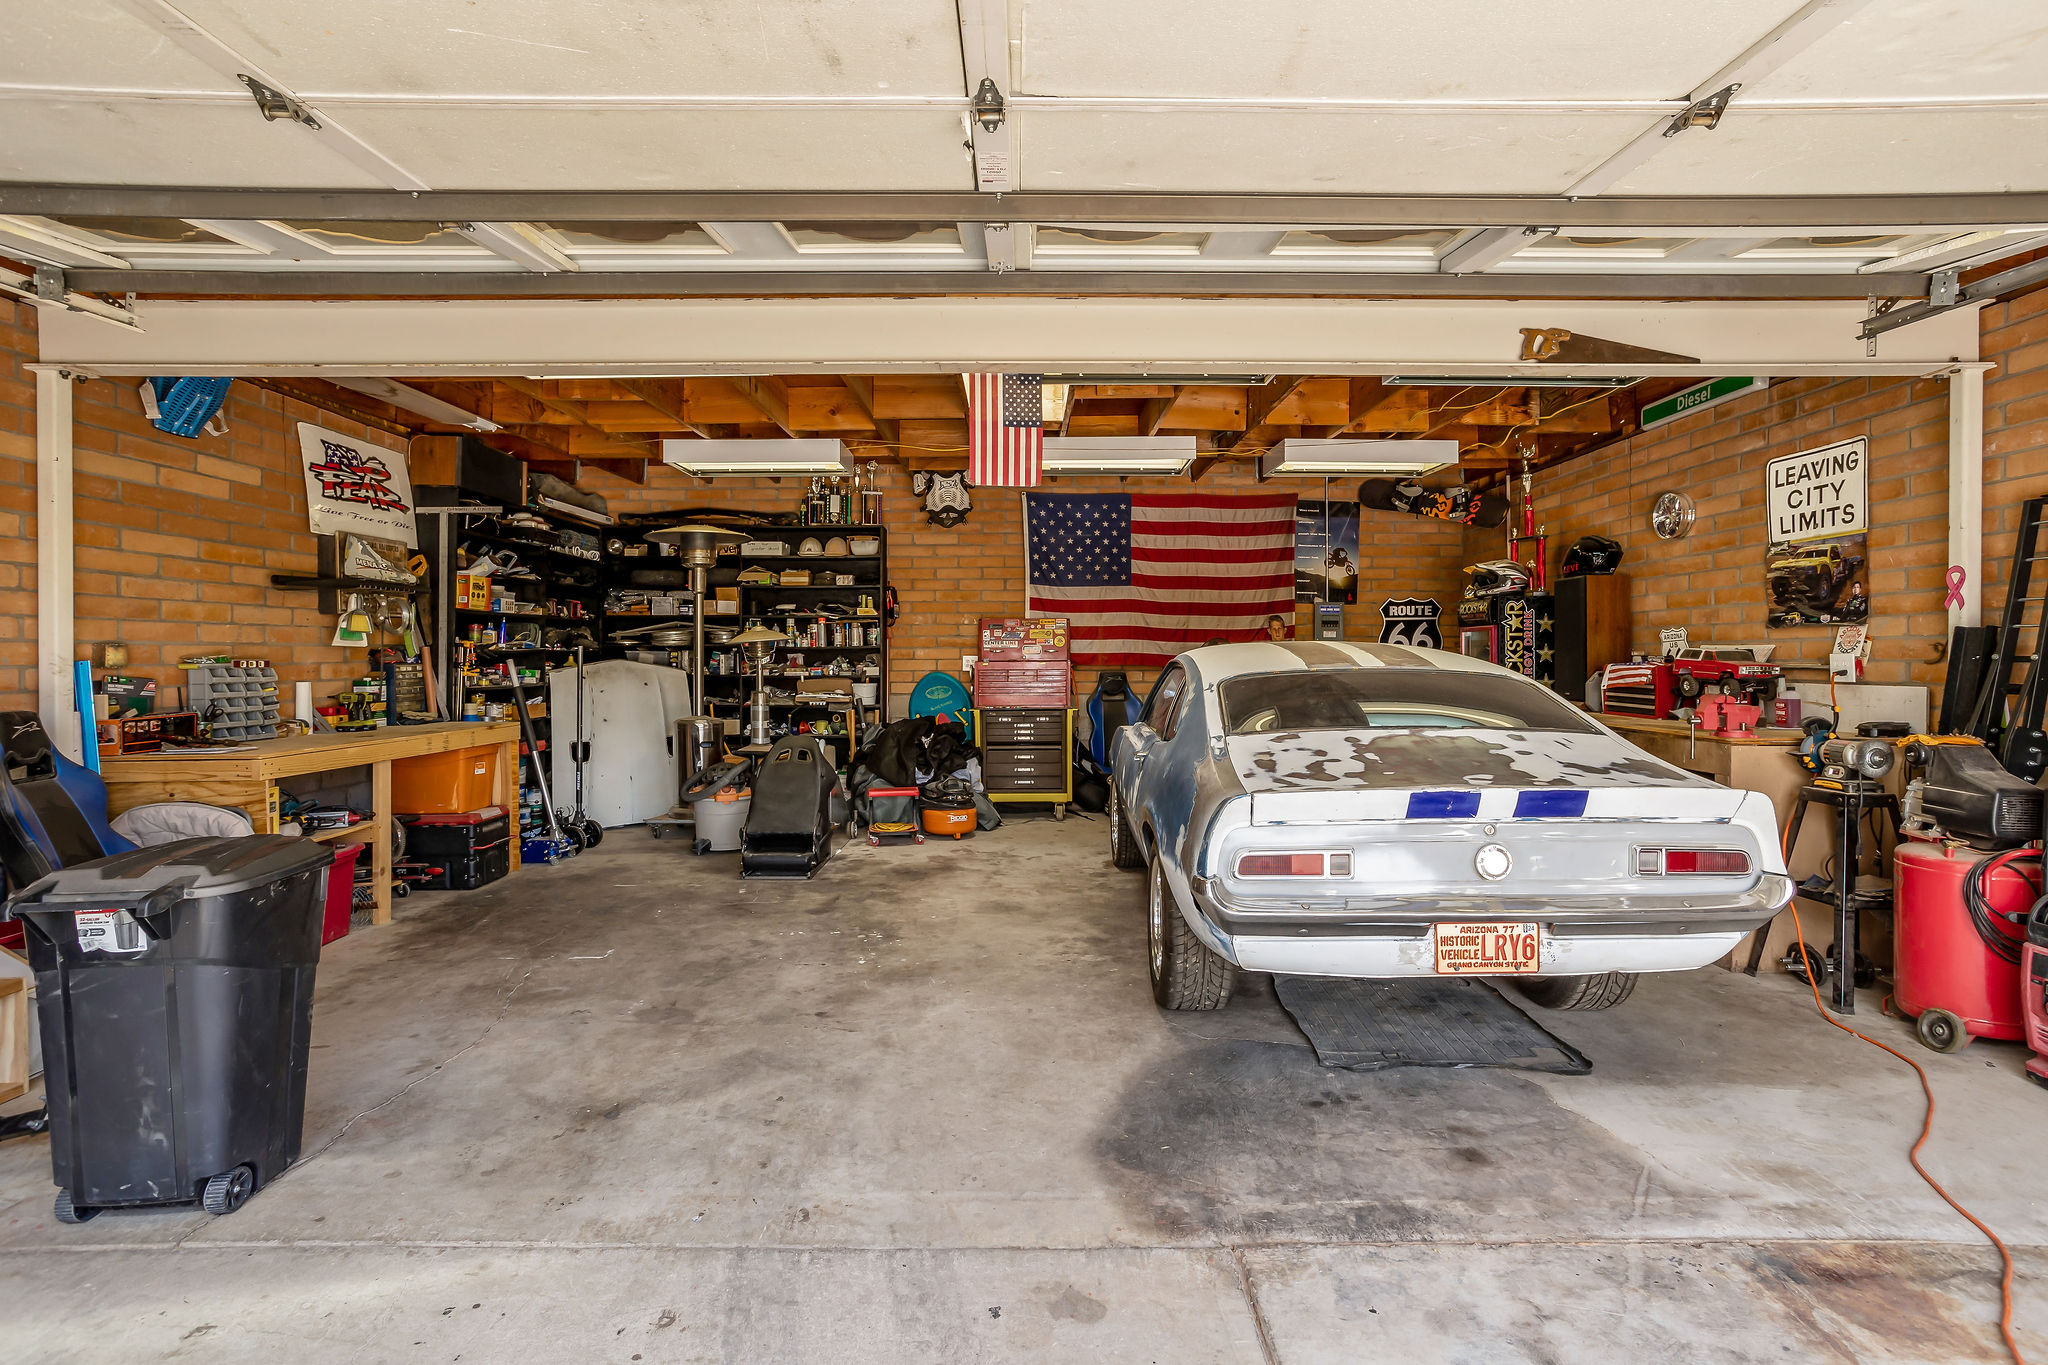
- Total spaces: 4
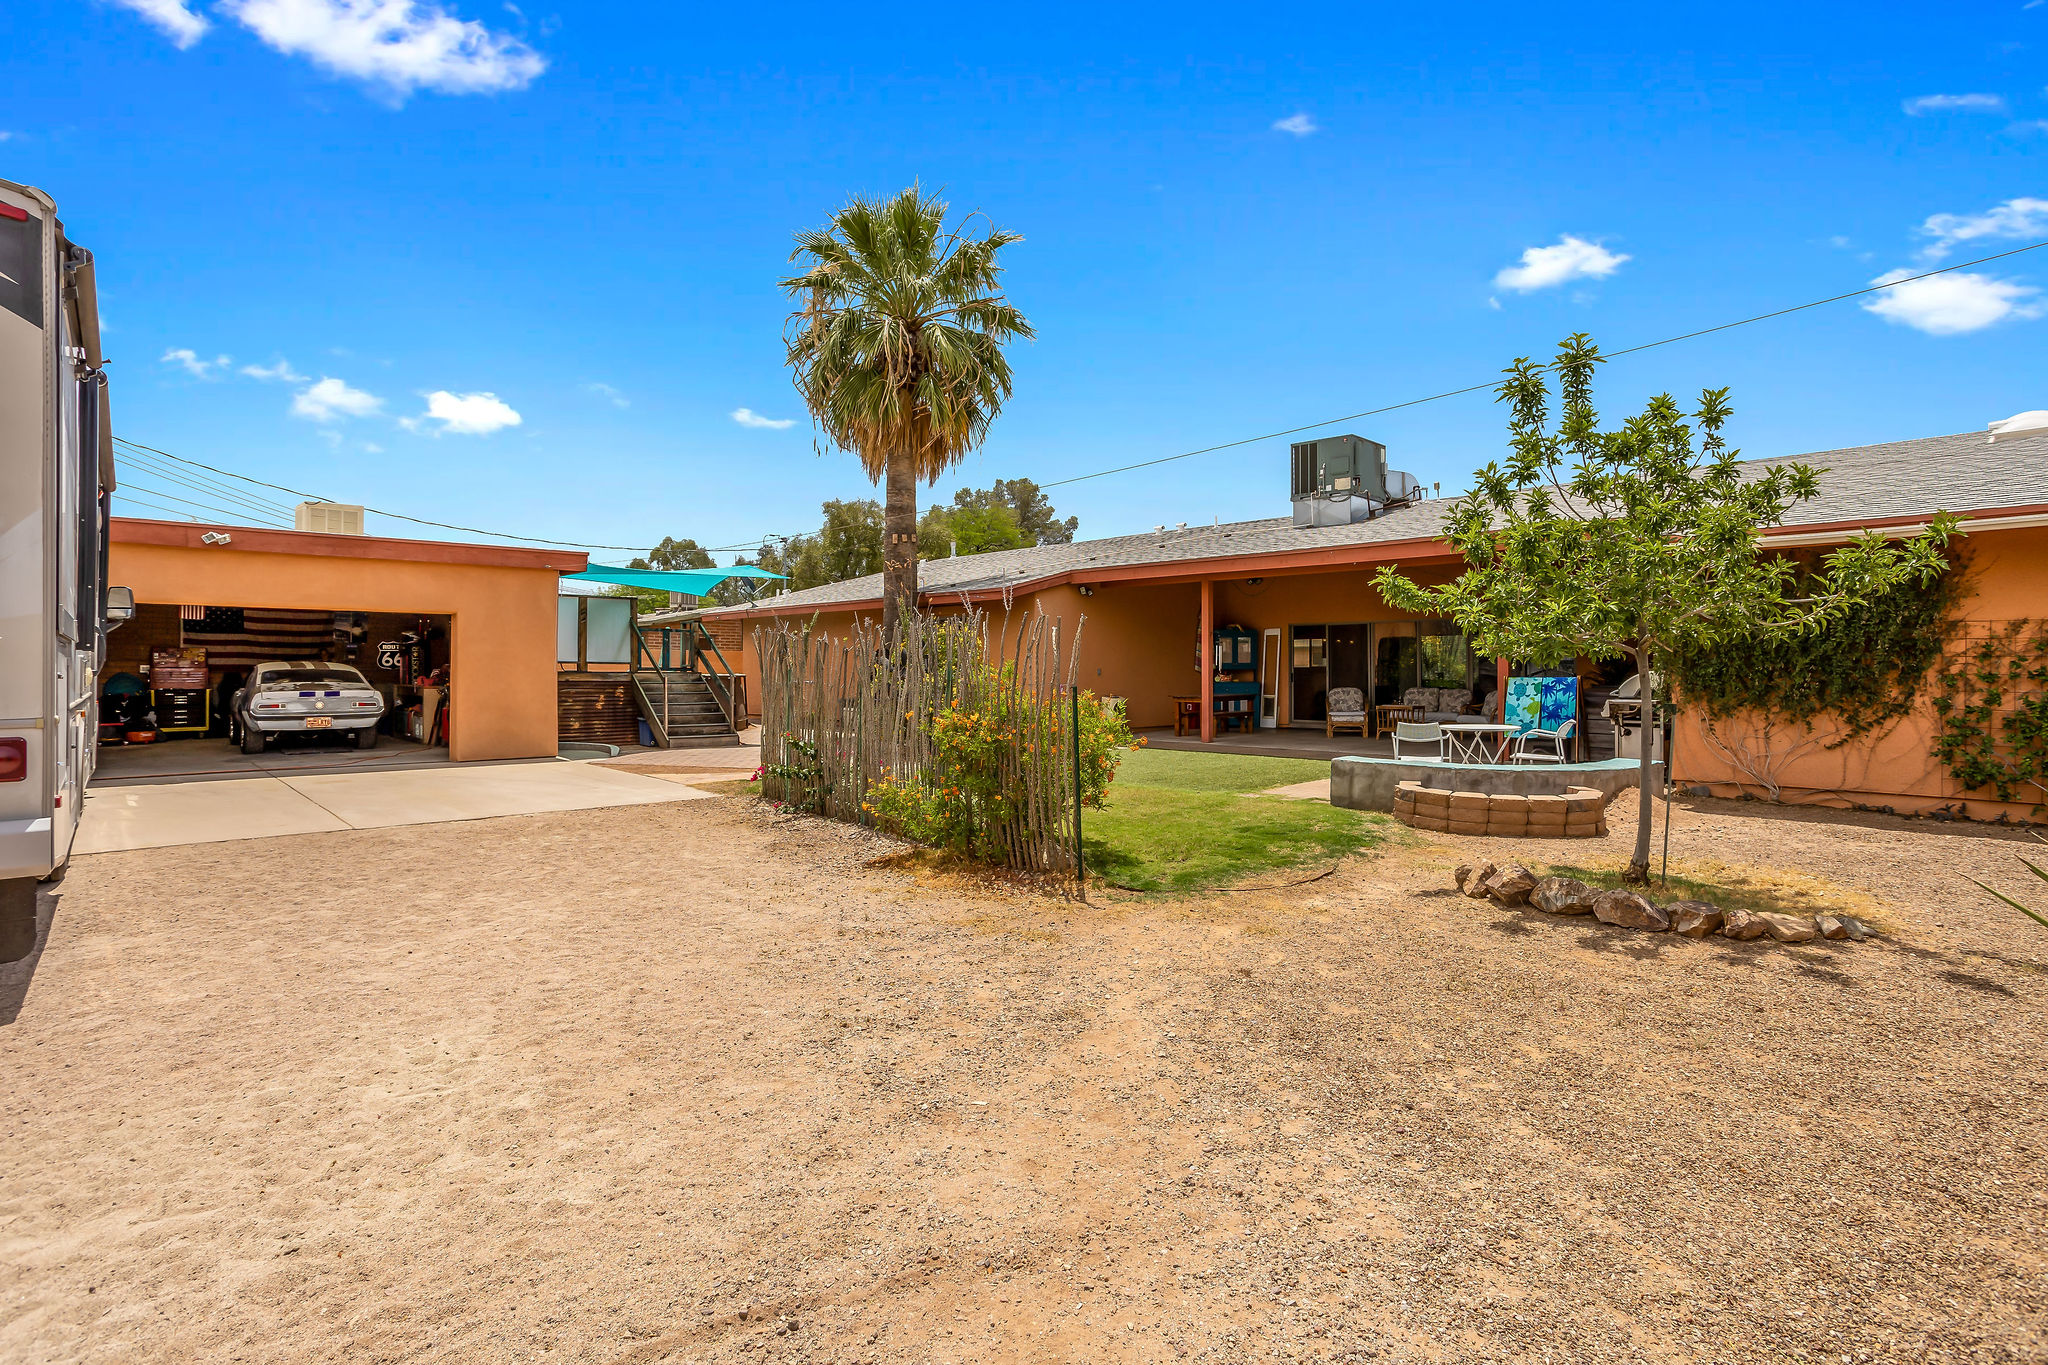
- Parking features: RV Gated, Additional Garage, Garage Door Opener, Driveway
- Garage spaces: 4
- Covered spaces: 4
- Has uncovered spaces: Yes
- Other parking information: RV Parking: Space Available, RV Parking (Other): Dump Station
Accessibility
- Accessibility features: None, Roll-In Shower
Property
- Levels: One
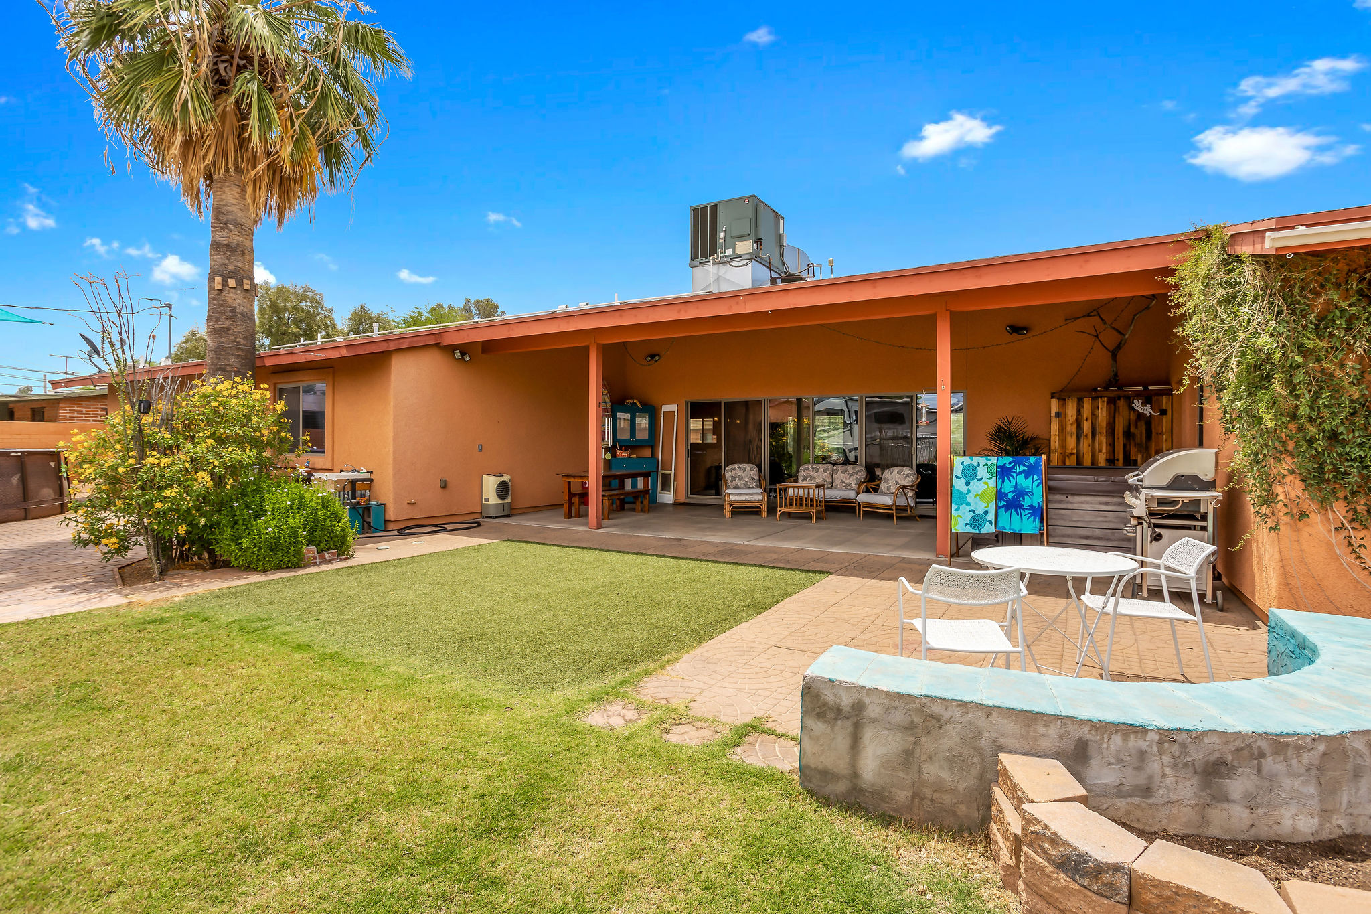
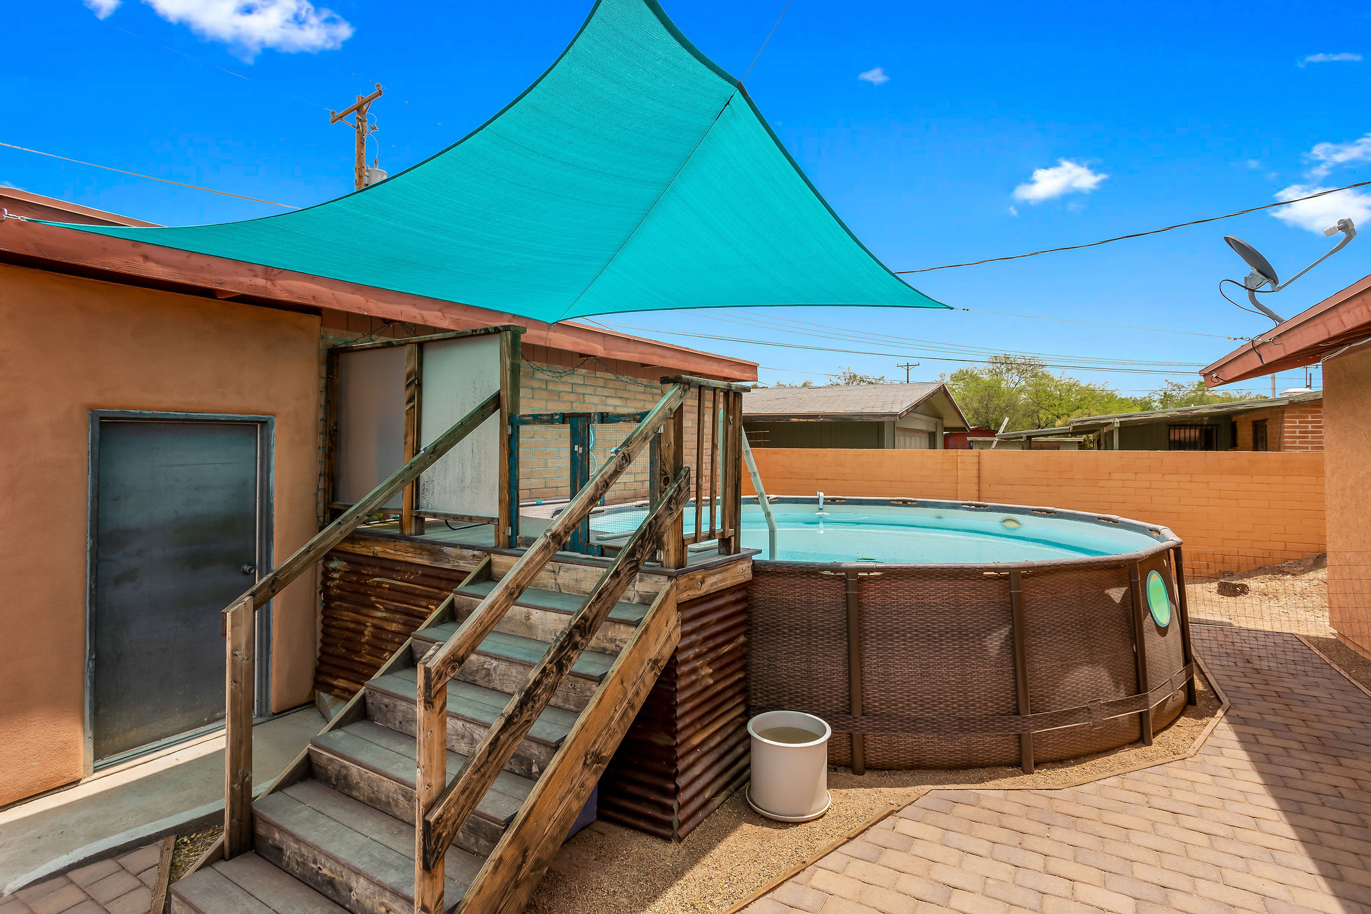
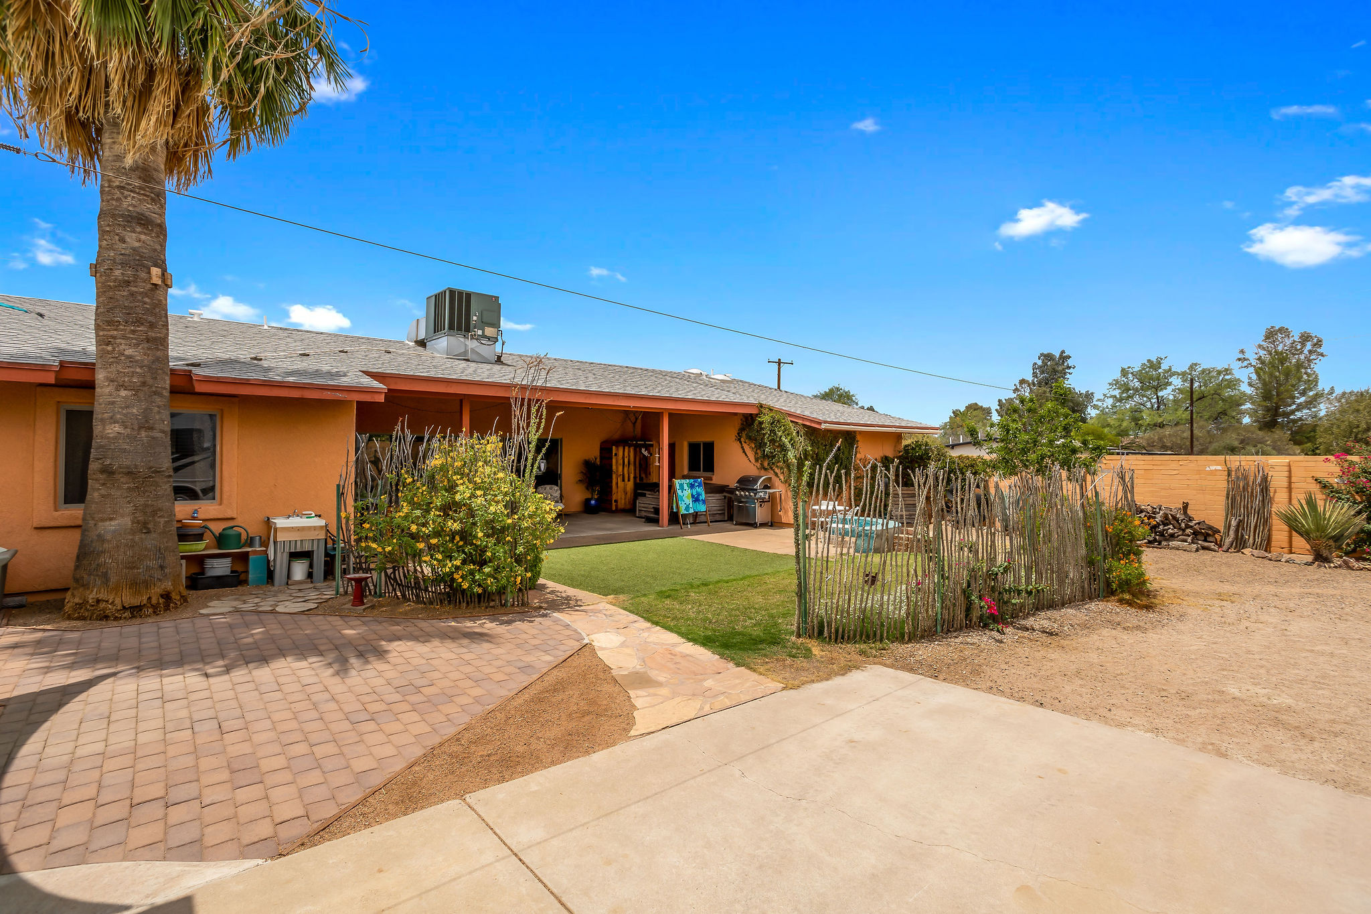
- Private pool: Yes
- Pool features: Above Ground
- Spa features: None
- Patio and porch details: Covered, Patio
- Fencing: Block
- View description: Neighborhood, Sunset
Lot
- Lot size: 0.29 Acres
- Lot size dimensions: 94 x 133 x 93 x 144
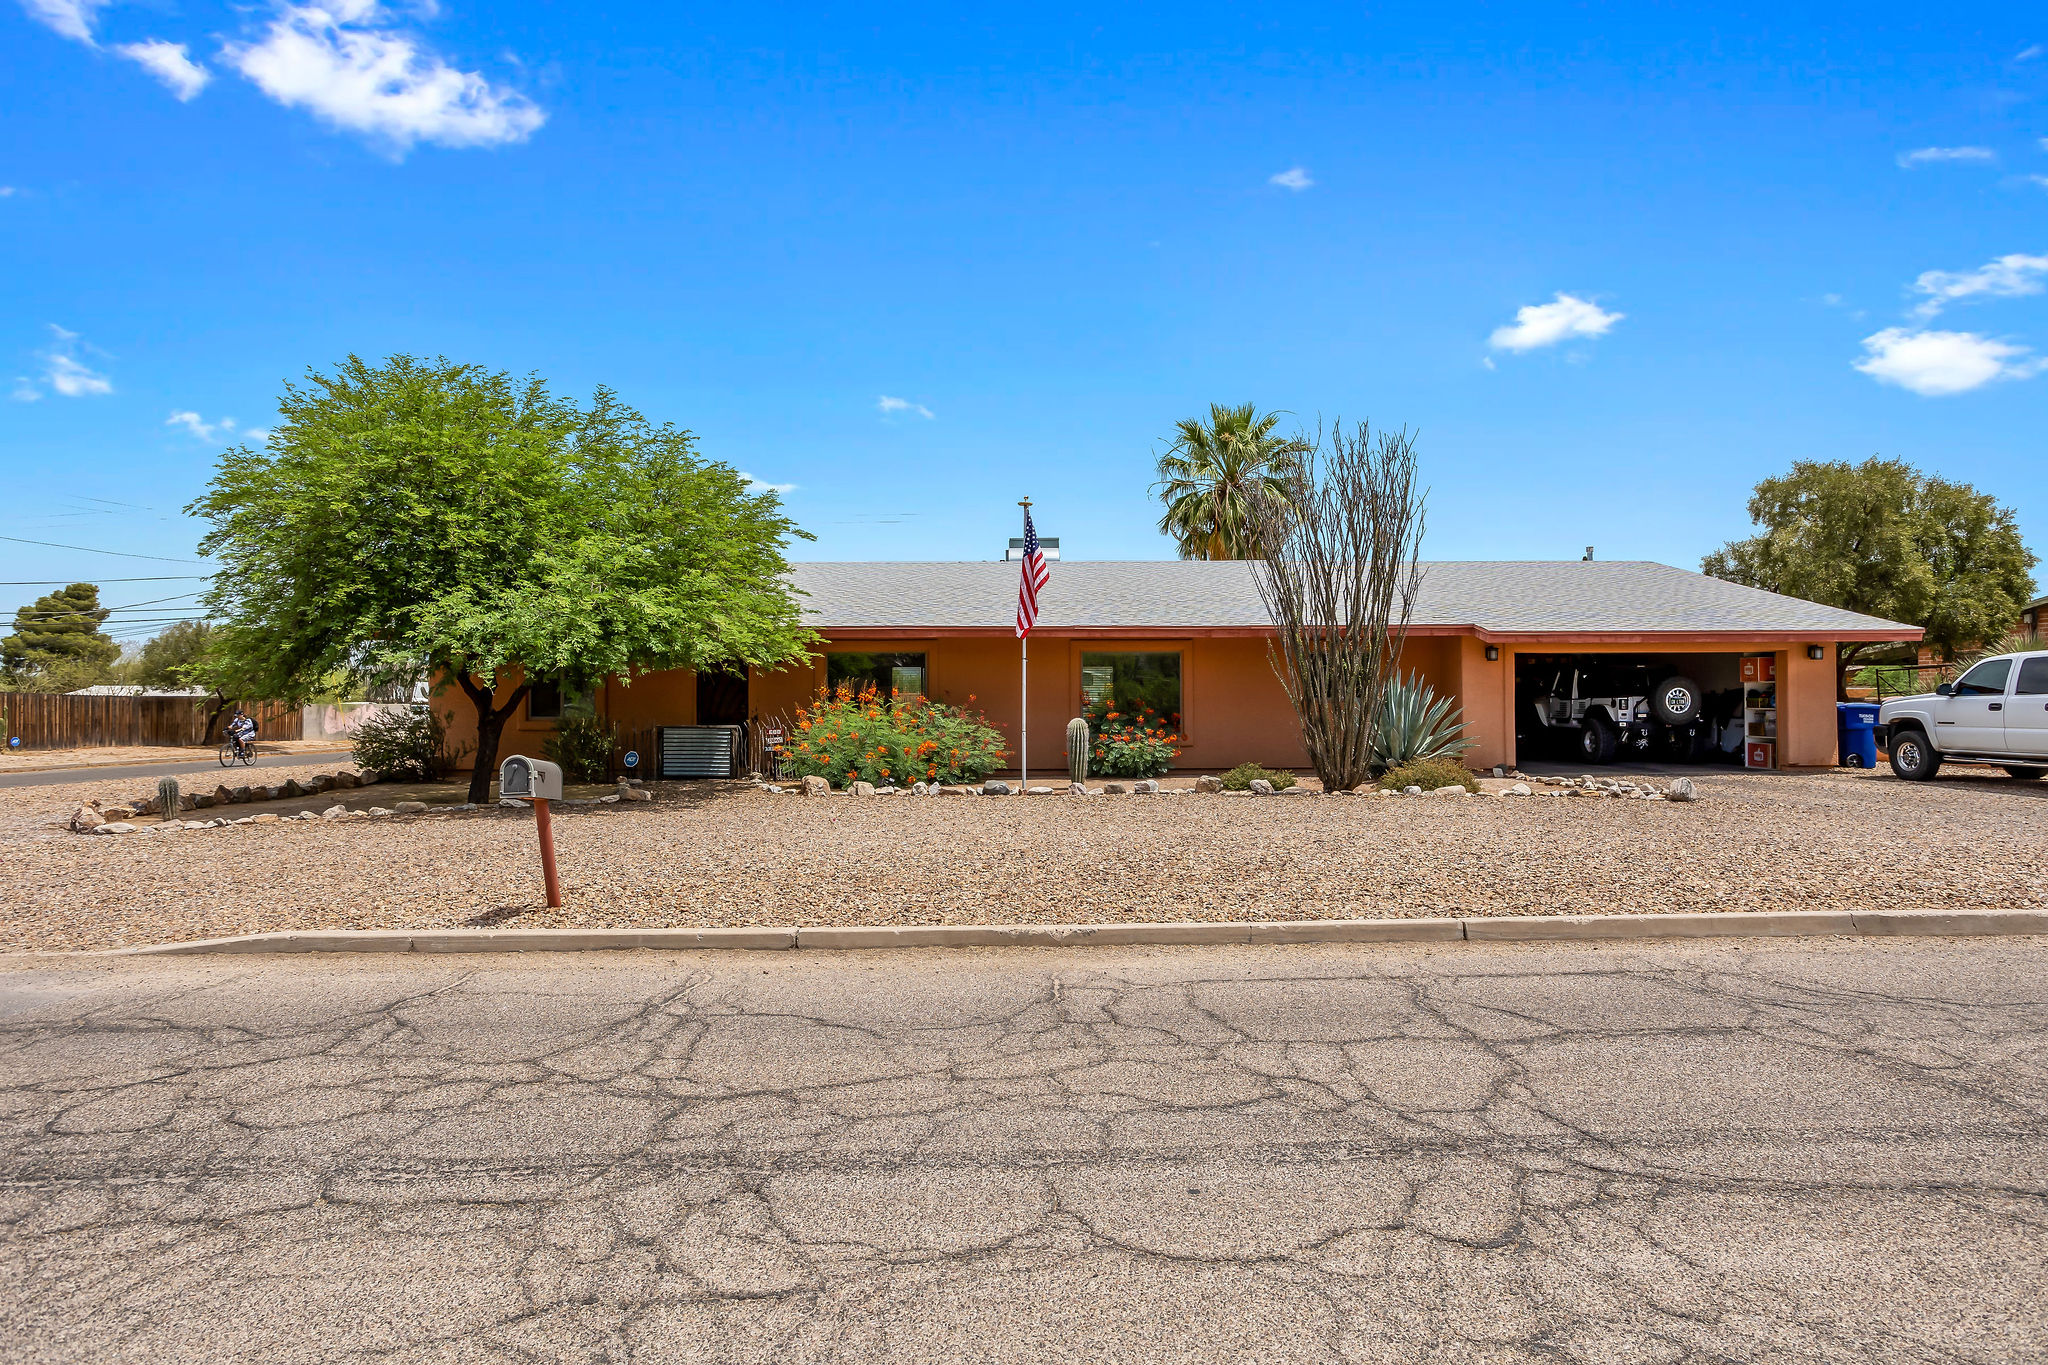
- Lot features: Corner Lot, North/South Exposure, Landscape - Front: Decorative Gravel, Graded, Shrubs, Trees, Landscape - Rear: Artificial Turf, Decorative Gravel, Desert Plantings, Grass, Shrubs, Trees
Other property information
- Parcel number: 126180260
- Zoning: R1
- Special conditions: Standard
- Other equipment: Satellite Dish
Construction details
Type and style
- Home type: SingleFamily
- Architectural style: Ranch
- Property subType: Single Family Residence
Material information
- Construction materials: Frame - Stucco
- Roof: Built-Up,Shingle
Condition
- Property condition: Existing
- New construction: No
- Year built: 1948
Utilities / Green Energy Details
Utility
- Electric information: Tep
- Gas information: Natural
- Water information: City
- Utilities for property: Sewer Connected
Community and Neighborhood Details
Security
- Security features: Carbon Monoxide Detectors, Smoke Detector(s), Security Screen Door
Community
- Community features: Paved Street
Location
- Region: Tucson
- Subdivision: Palomar Addition