590 S B Carrol Pl, Vail, AZ 85641

Open House
3
BD
2
BA
1,729
SqFt
List Price
Open House
Status
FOR SALE
Property Type
Single Family
Bedrooms
3
Bathrooms
2
Living Area
1,729
Lot Size
8,275
Neighborhood
Vail
Schools
Elementary School: Sycamore High School: Vail Dist Opt Middle School: Corona Foothills School District: Vail

Property Description

Property Features

Bedrooms

  • Bedrooms: 3

Bathrooms

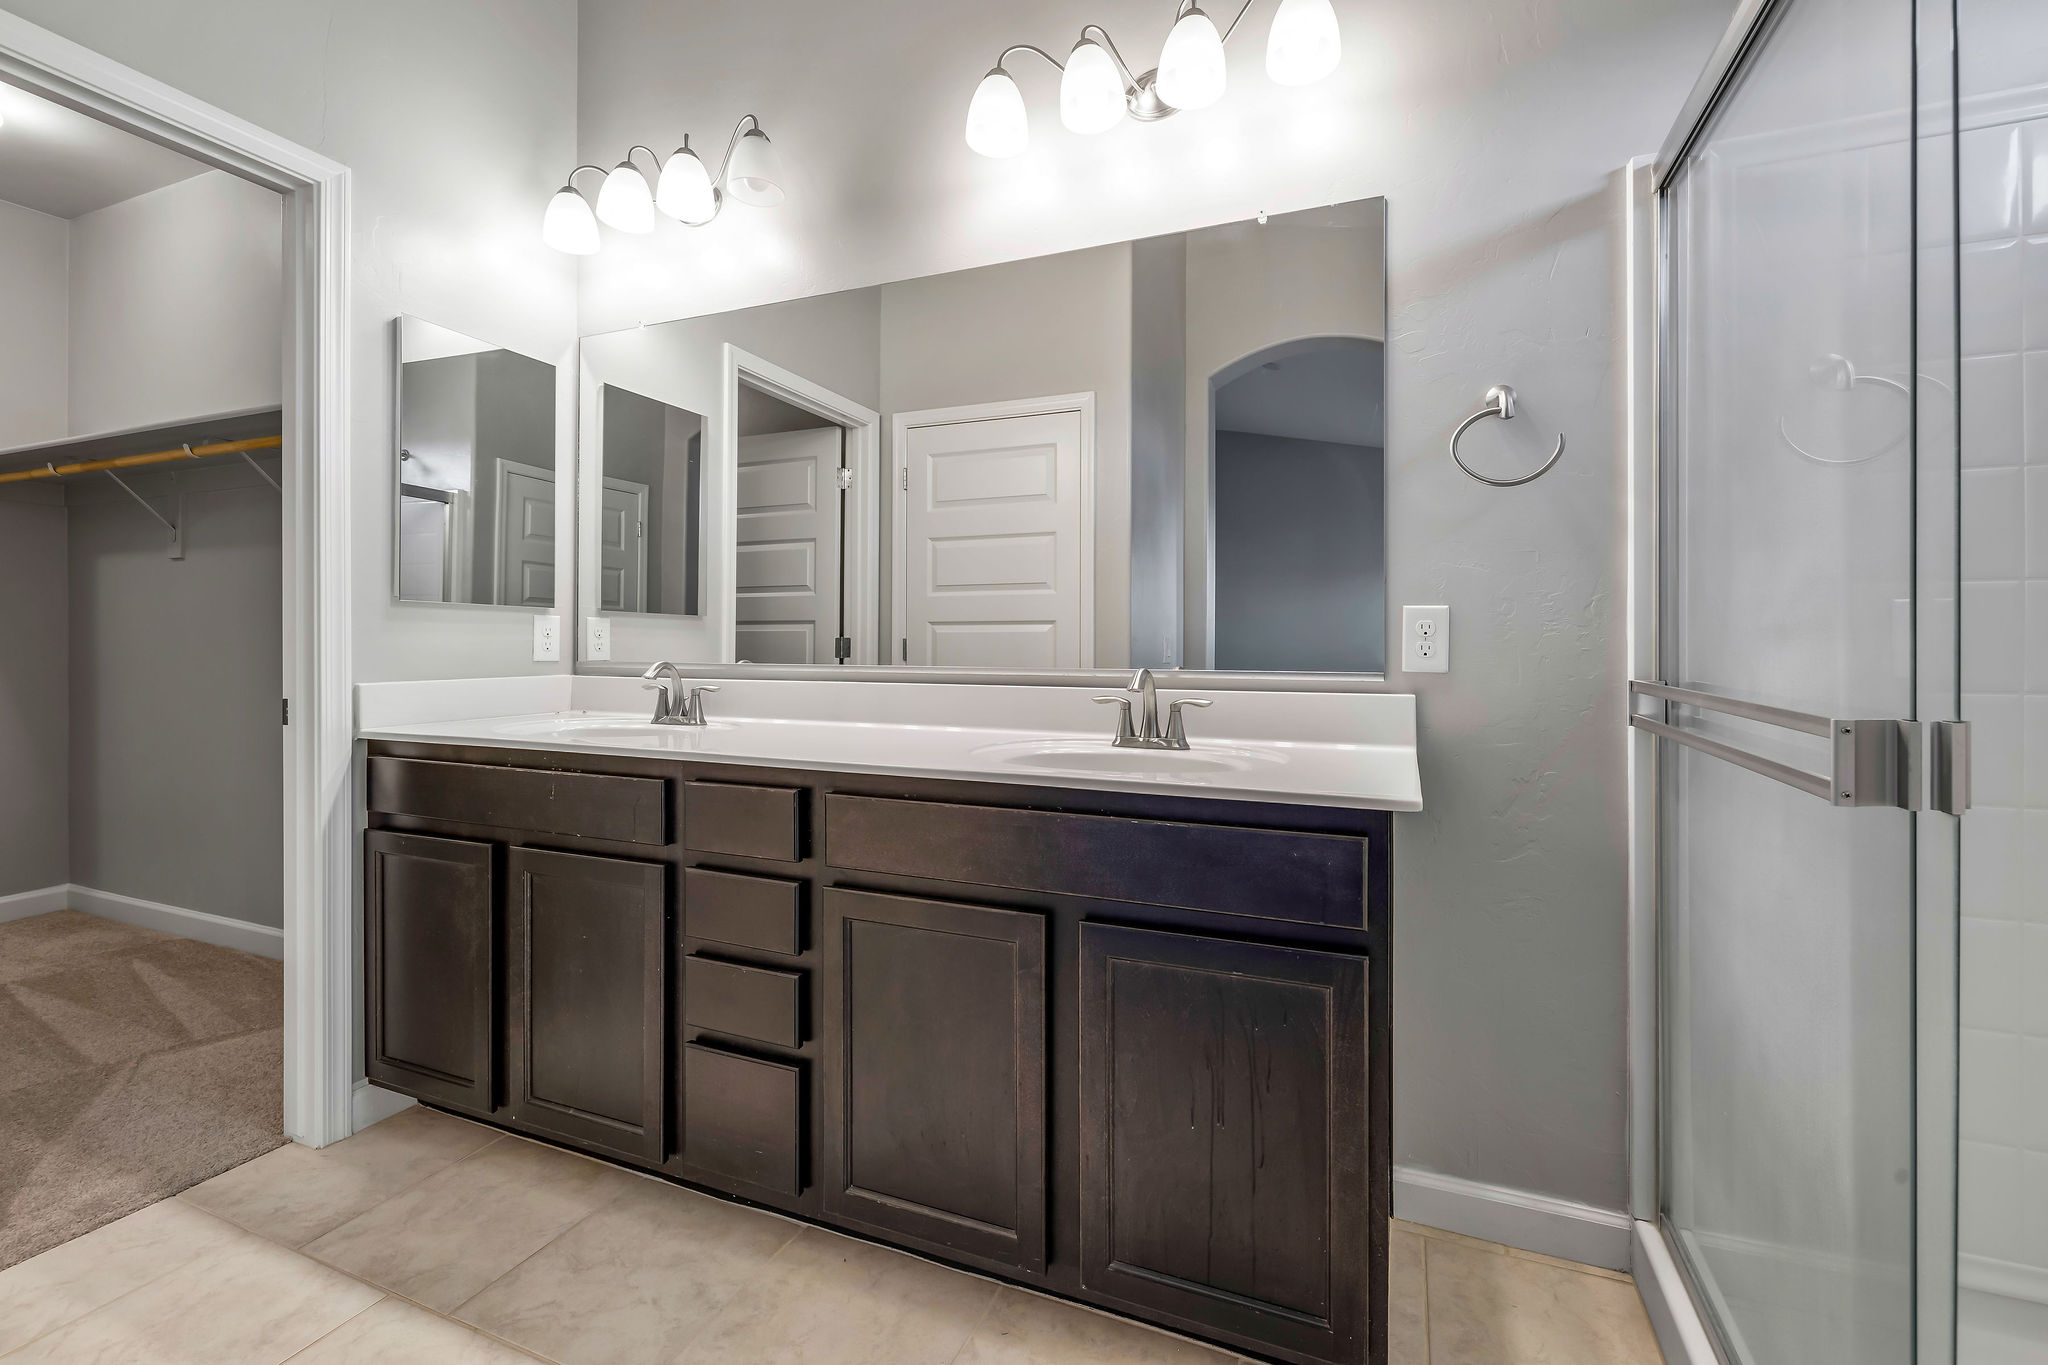
  • Total Bathrooms: 2 / 0
  • Full Bathrooms: 2

Heating and Cooling

  • Cooling Features: Air Conditioning: Central Air
  • Heating Features: Forced Air

Interior Features

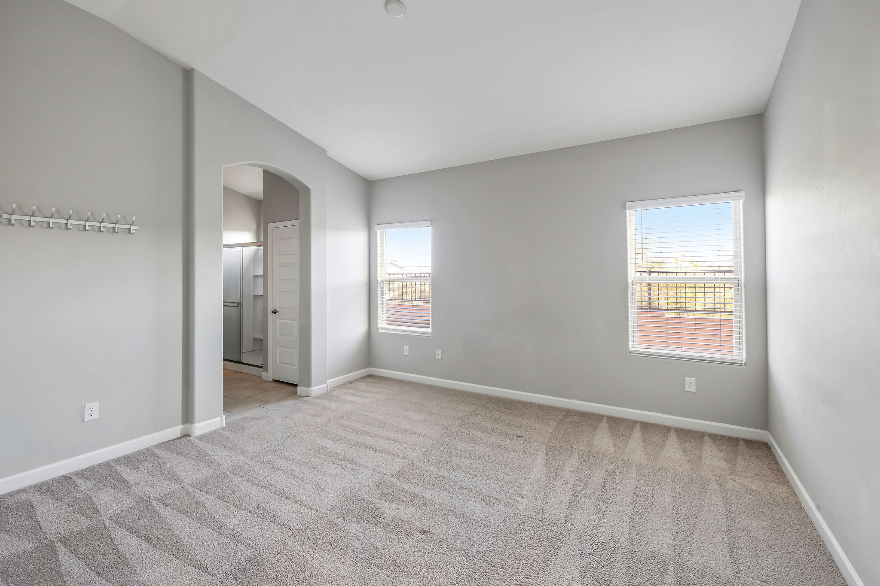
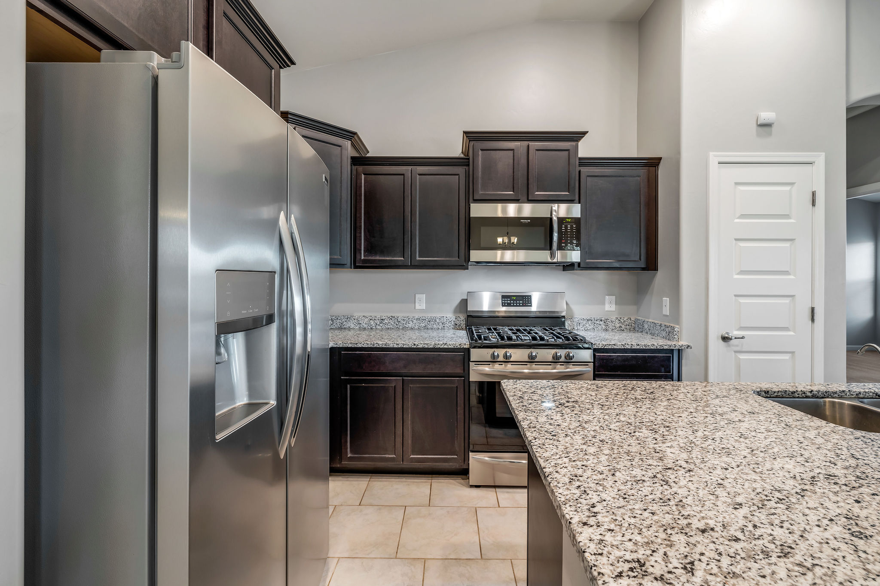
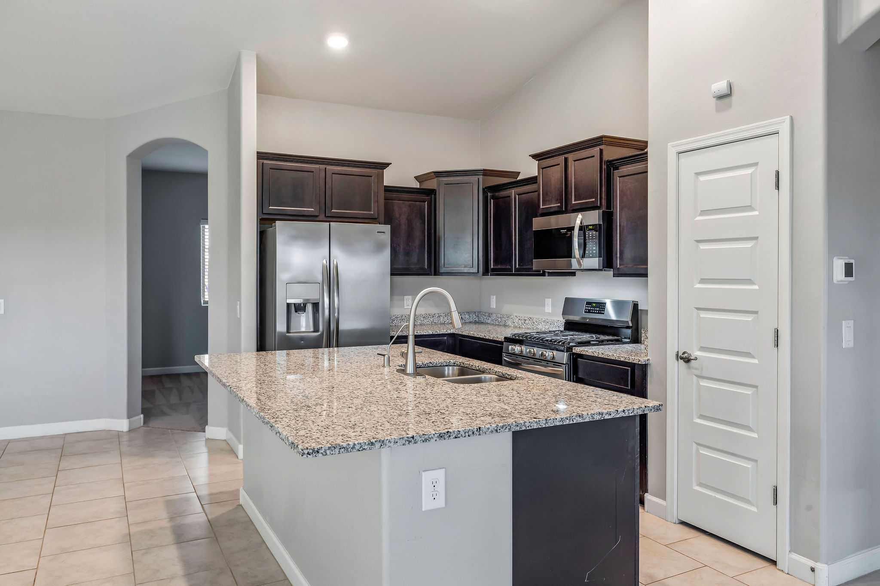
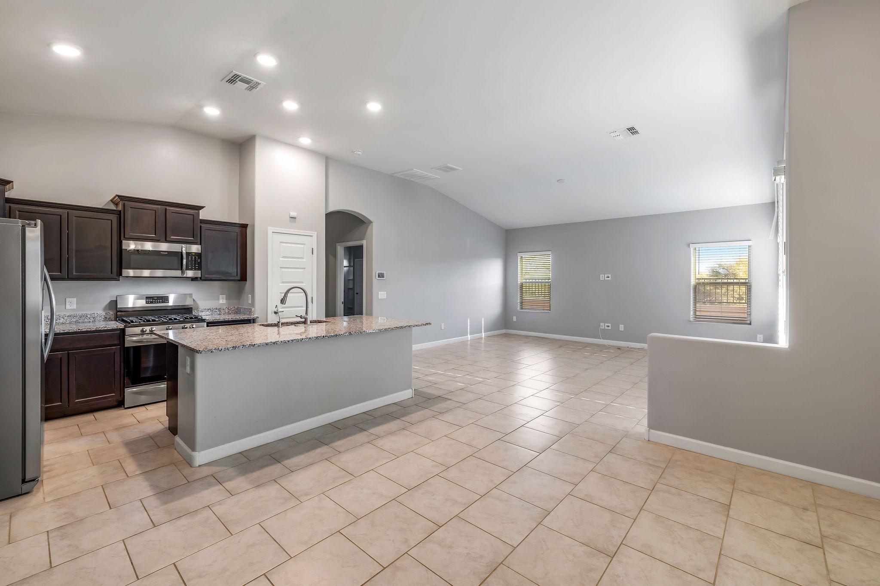
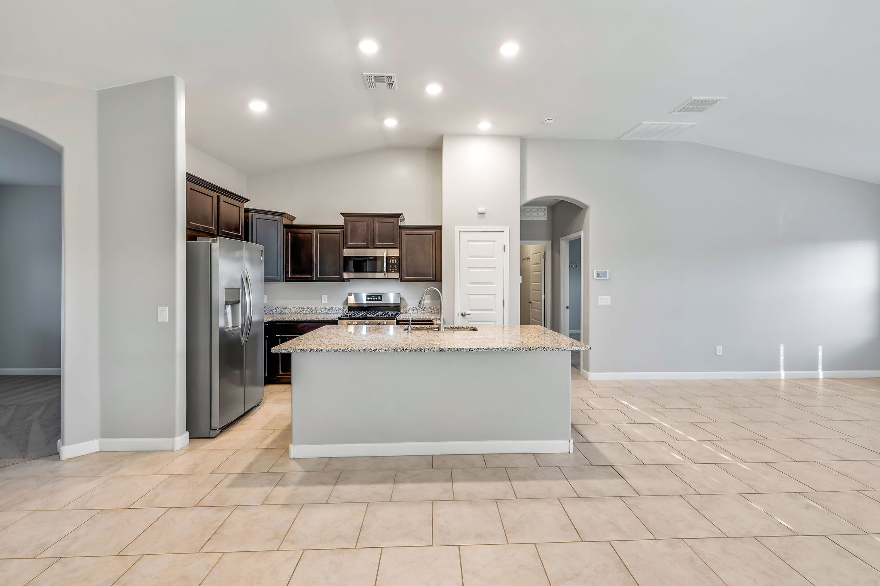
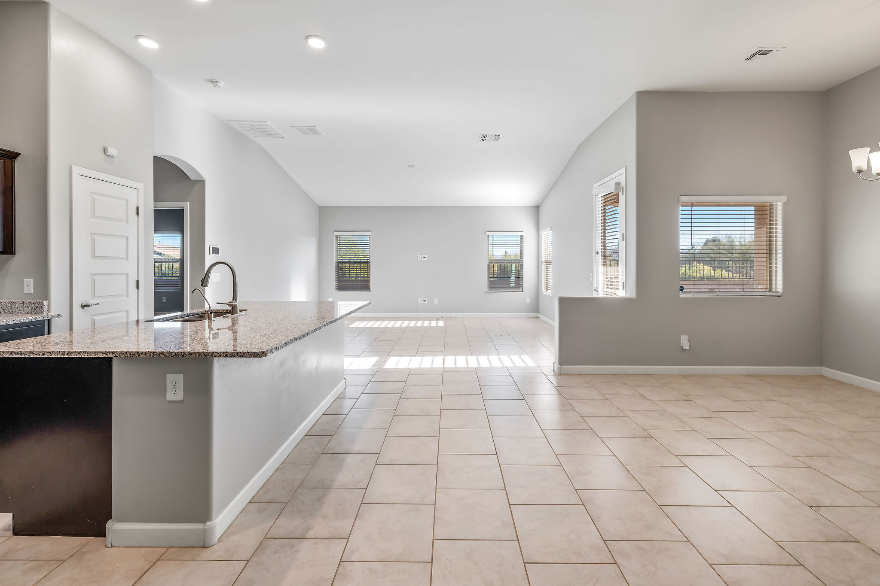
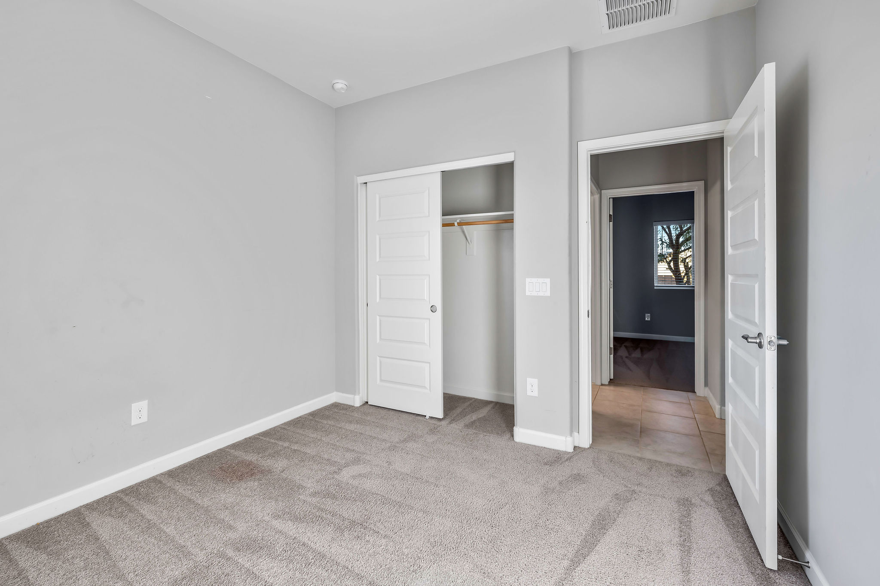
  • Flooring: Carpet, Ceramic Tile
  • Window Features: Stay

Other Rooms

  • Family Room Description: Great Room, Off Kitchen

Exterior and Lot Features

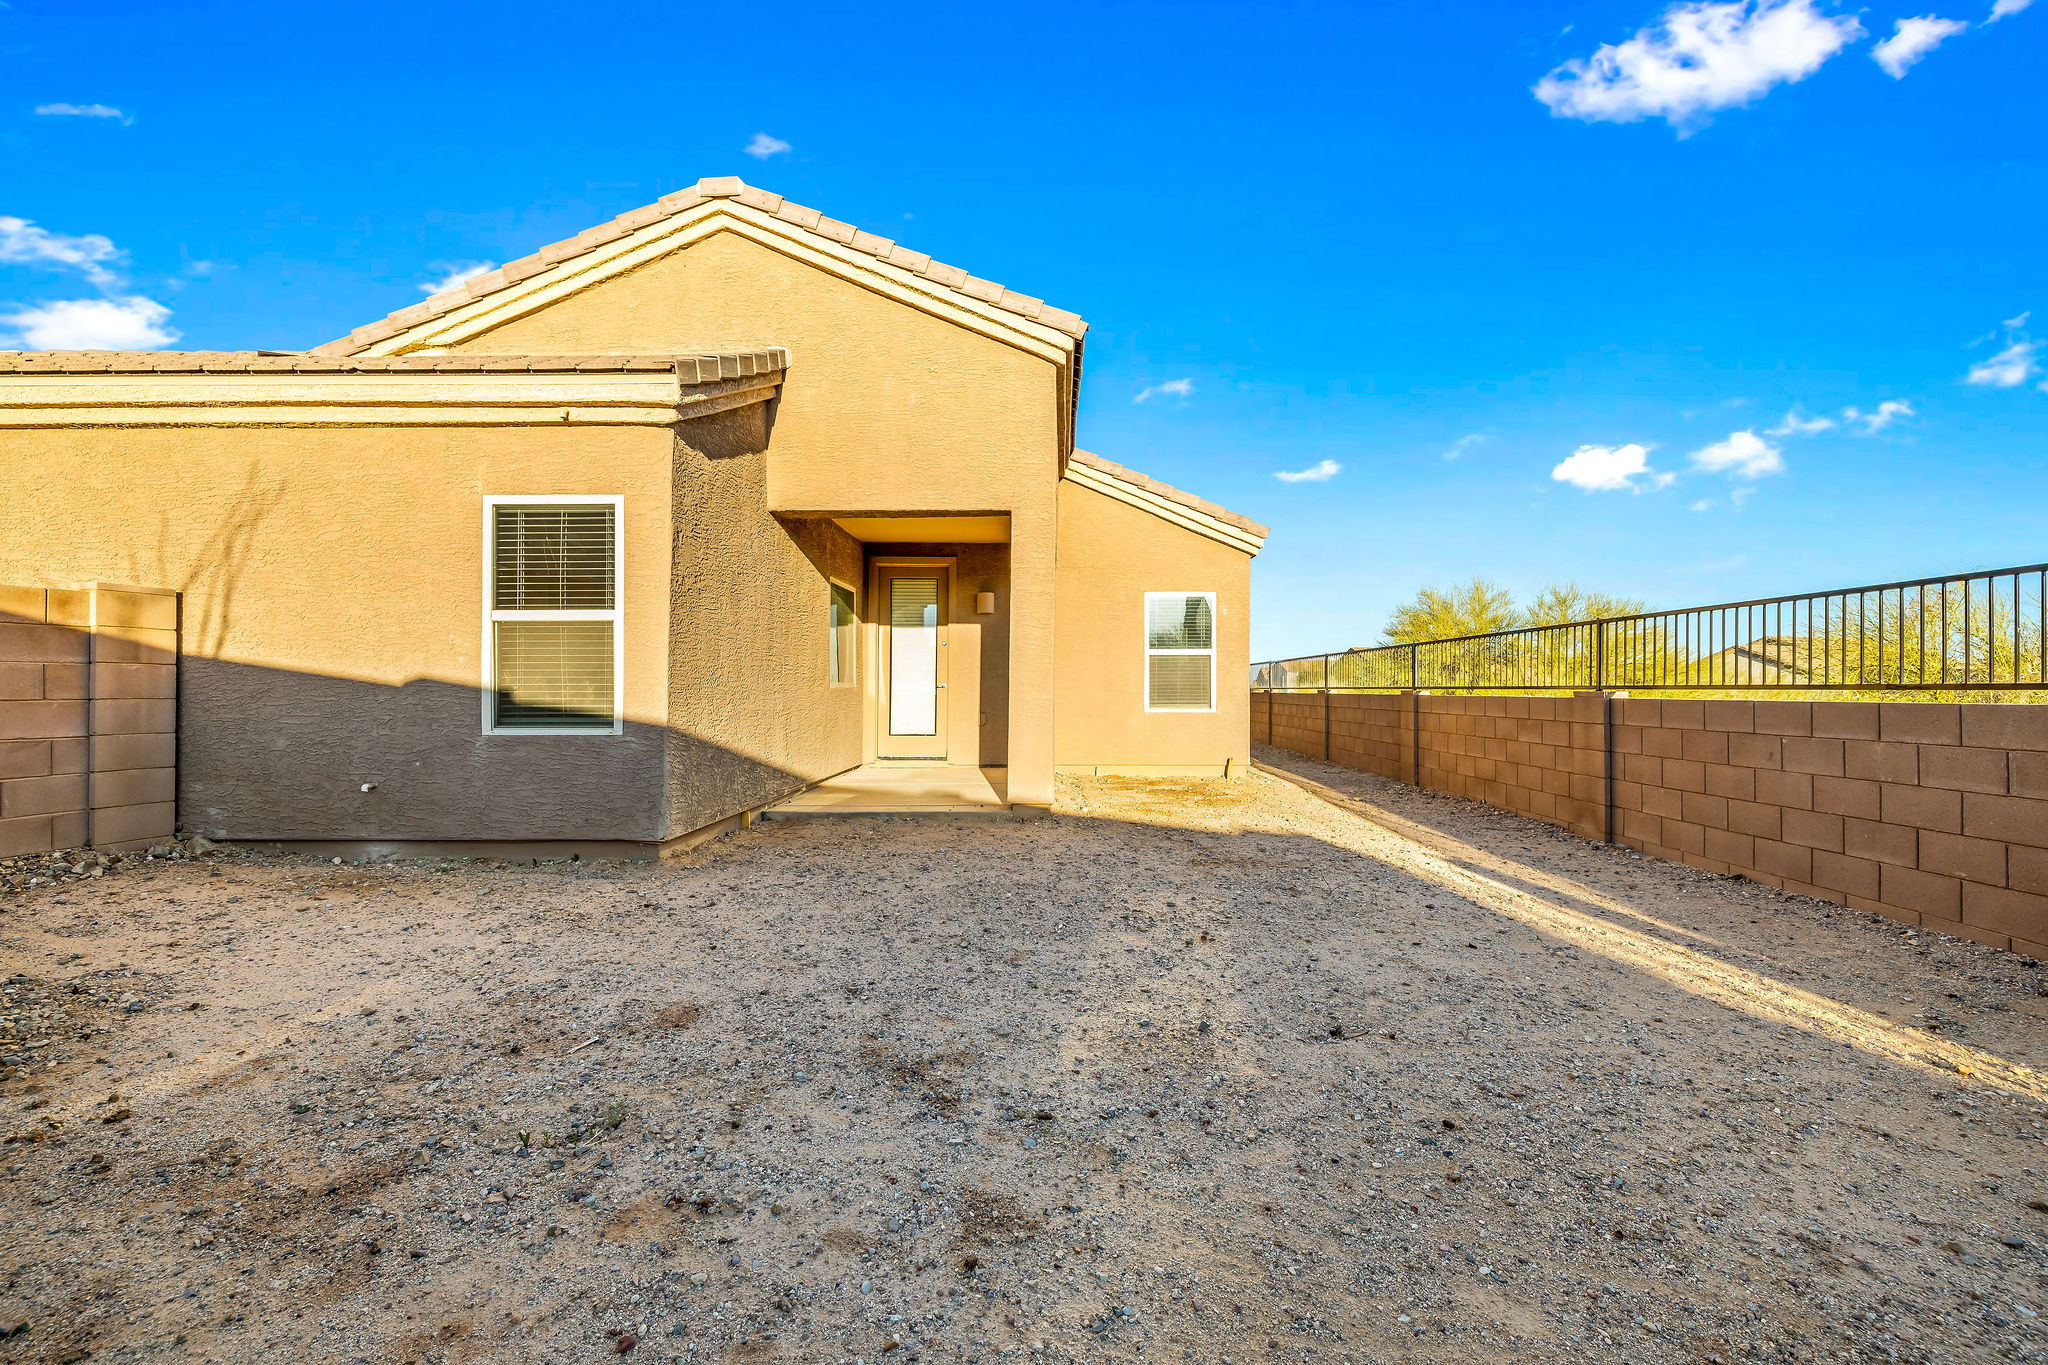
  • Fencing: Block
  • Patio And Porch Features: Covered

Land Info

  • Landscaping: Landscape - Front: Low Care, Landscape - Rear: Low Care
  • Lot Size Acres: 0.1899679
  • Lot Size Dimensions: Irregular
  • Lot Size Source: Assessor
  • Lot Size Square Feet: 8275

Garage and Parking

  • Garage Spaces: 3

Homeowners Association

  • Association: Yes

School Information

  • Elementary School: Sycamore
  • High School: Vail Dist Opt
  • Middle School: Corona Foothills
  • School District: Vail

Condo Info

  • Unit Floor In Building: 1

Amenities and Community Features

  • Facilities: Park, Paved Street, Sidewalks

Other Property Info

  • Annual Tax Amount: 2988.05
  • Source Listing Status: Active
  • County: Pima
  • Directions: I-10 to Houghton, South on Houghton to Camino del Toro, West on Camino del Toro to Courts Redford Drive, turn right model is on the right side of the street.
  • Tax Year: 2021
  • Ownership: Fee (Simple)
  • Source Property Type: Single Family Residence
  • Area: Southeast
  • Source Neighborhood: New Tucson Unit NO. 5 (1-312)
  • Parcel Number: 305-29-1050
  • Subdivision: New Tucson Unit NO. 5 (1-312)
  • Zoning: Vail - CR2
  • Source System Name: C2C

Building and Construction

  • Total Square Feet Living: 1729
  • Year Built: 2019
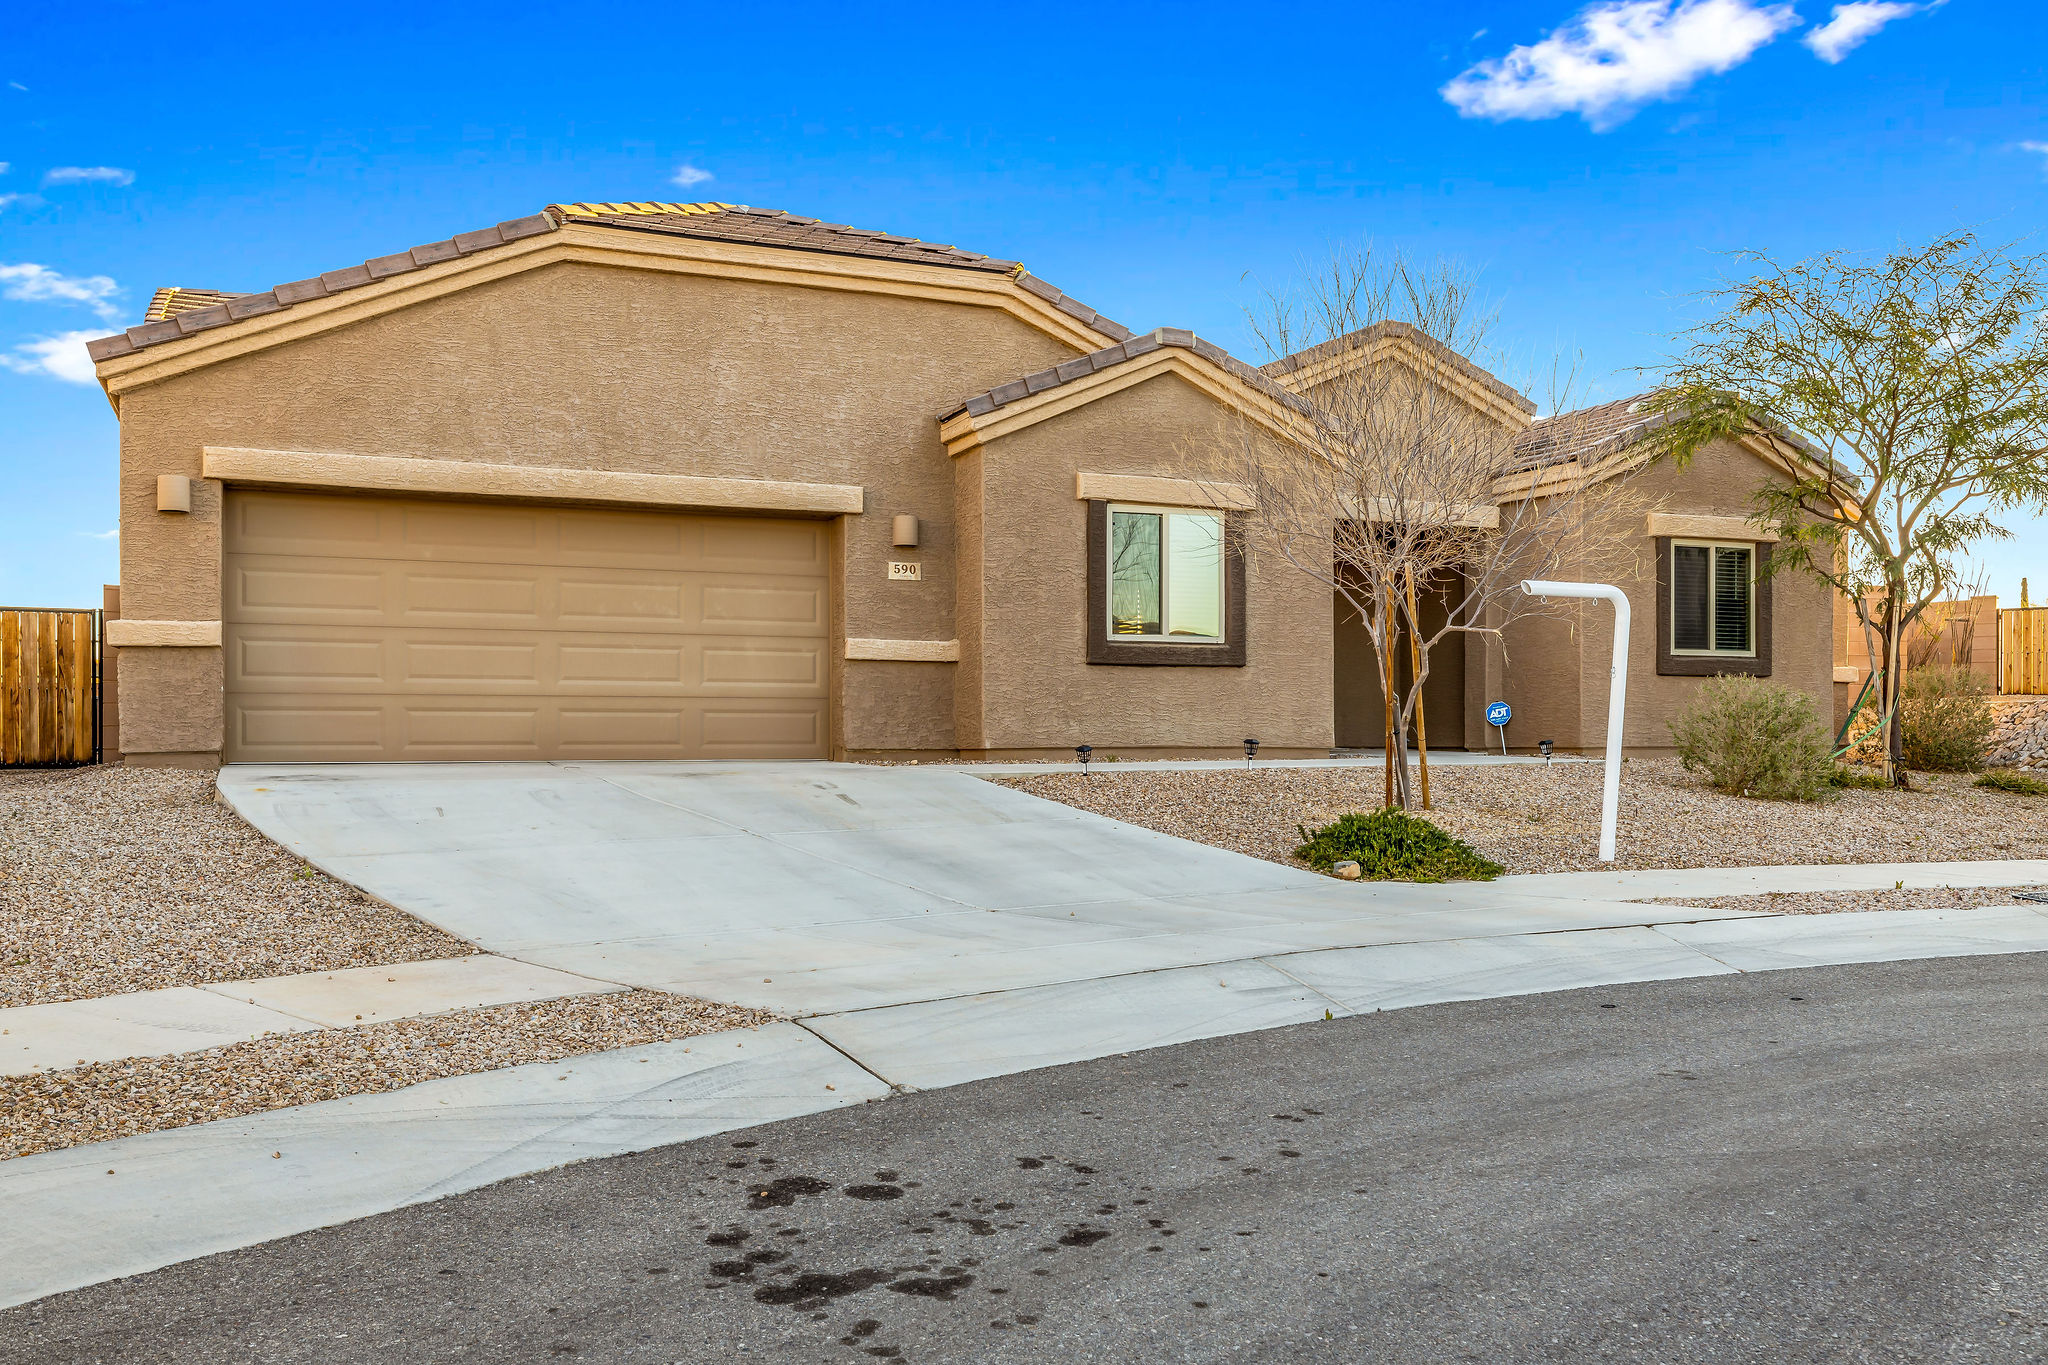
  • Construction Materials: Frame - Stucco, Stucco Finish, Wood Frame
  • Property Age: 3
  • Roof: Tile
  • Structure Type: A
  • House Style: Ranch
  • Year Built Details: Existing

Utilities

  • Gas: Natural
  • Sewer: Connected
  • Water Source: City

Home Features

  • Security Features: Carbon Monoxide Detectors, Smoke Detector(s)

Mortgage Calculator

Amount of Loan
Annual Interest Rate
%
Term of Loan
Years

Does not include any taxes or fees.
Please consult a financial professional.
Calculator source: Real Geeks