6981 N Pusch Peak Place

4
BD
4
BA
3,740
SqFt
List Price
Status
NEW LISTING
Property Type
Single Family Residence
Bedrooms
4
Bathrooms
4
Living Area
3,740
Lot Size
37,462
Neighborhood
Catalina Foothills
Schools
Orange Grove, Catalina Foothills

Property Description

OVERVIEW


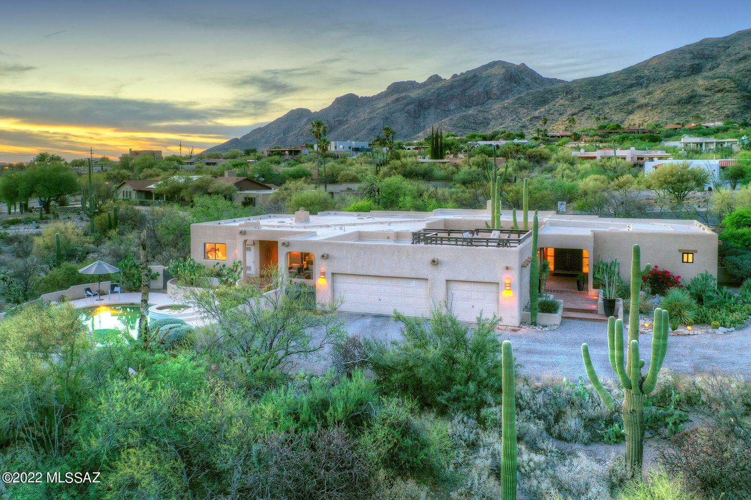
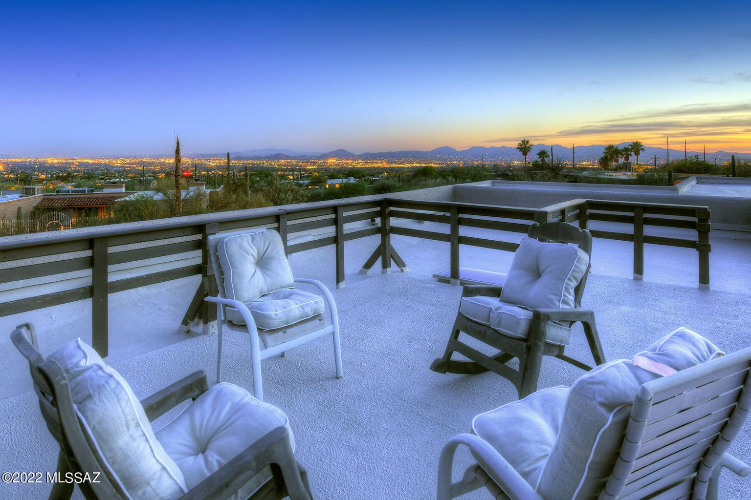
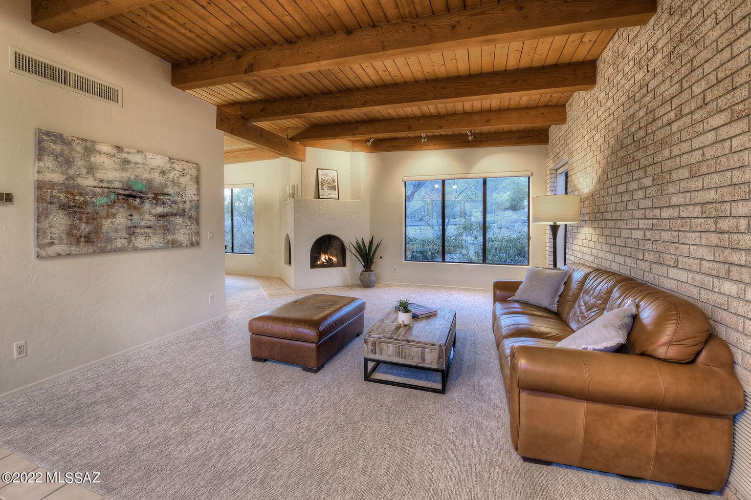
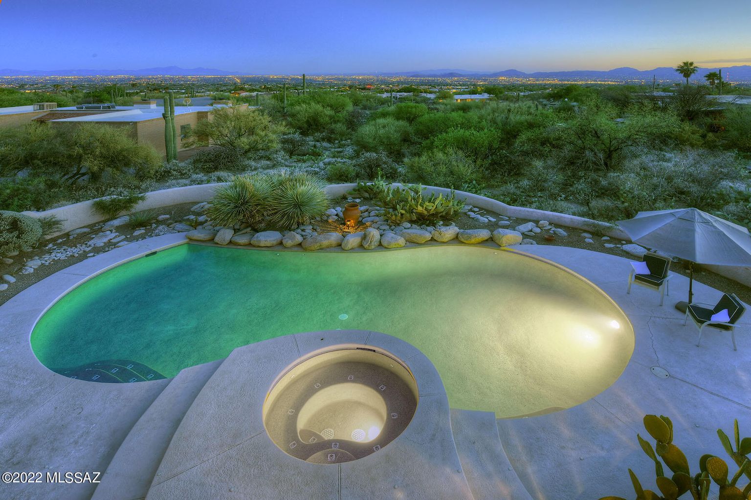
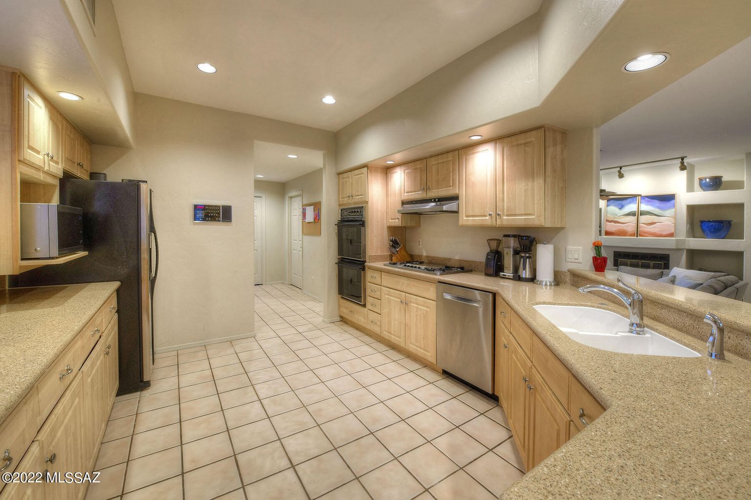
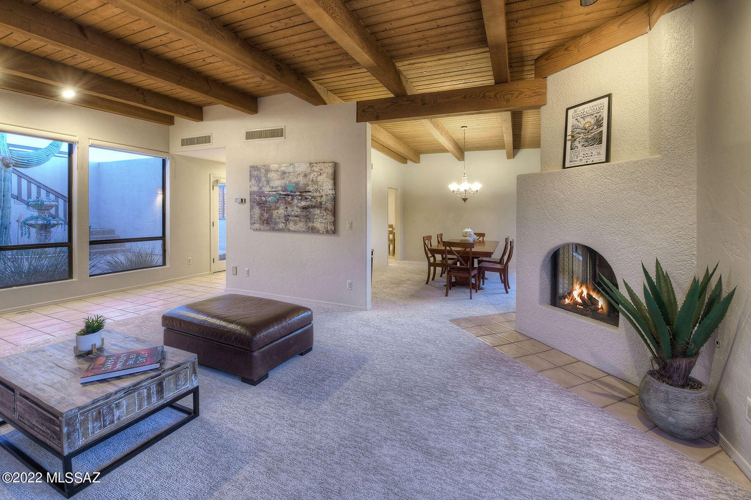
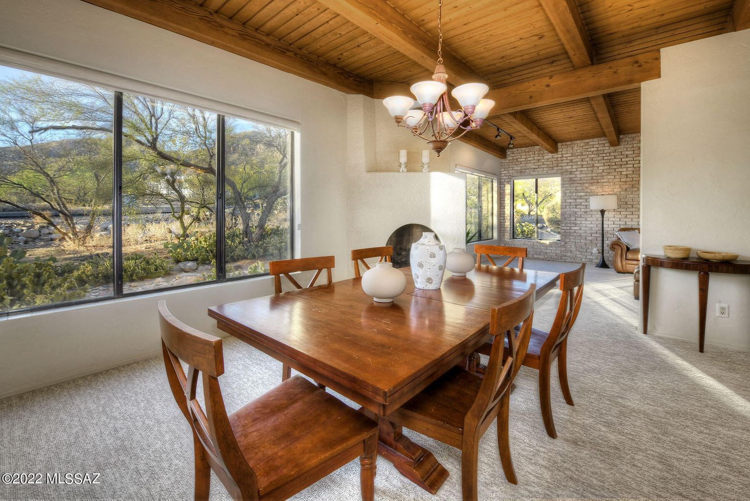
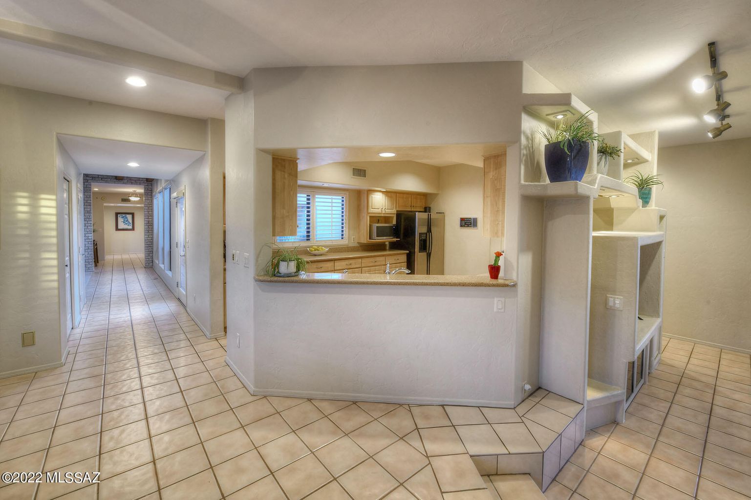
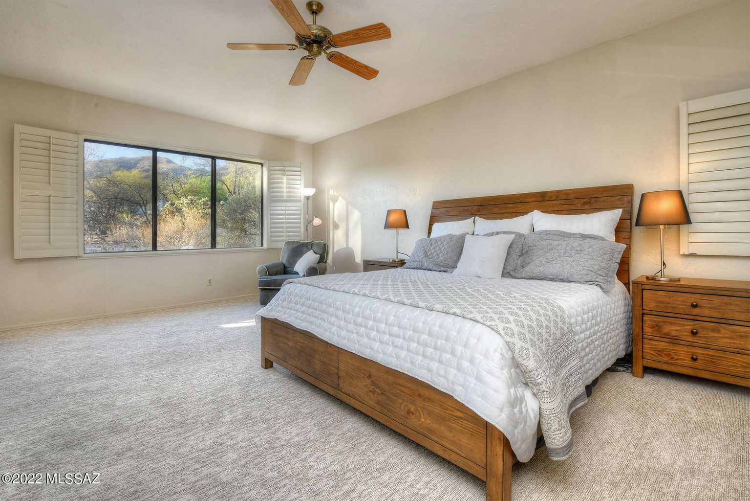
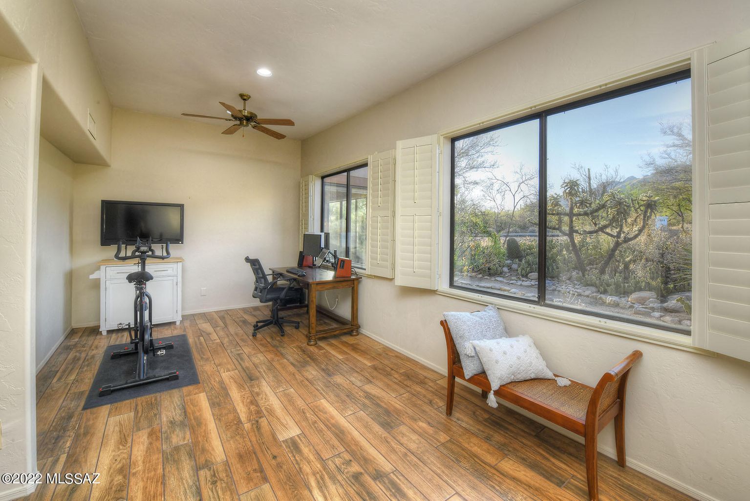
Stunning soft contemporary on almost 1 acre w/city & mtn views in desirable Catalina Foothills. A front brick courtyard invites you into this exceptional home w/ 3740 sqft , exquisite living room w/high beam ceilings, fireplace, walls of picture windows, formal dining rm with fireplace, light & open kitchen w/granite & stainless steel appliances, gas stove top, pantry, lovely breakfast area open to lg family rm w/fireplace, 4 bedrooms & 4 baths (each bedroom w/its own bath), master suite w/office/exercise area, lux bath w/quartz countertops, shower w/rain head, lg walk-in closet, laundry rm, lots of storage throughout & 3 car garage. Enjoy the resort like bkyd w/covd brick patio, gas heated pool & spa, viewing deck, lush landscaping, circular drive, Dist 16 schls & views, views, views.


General Property Information
Dwelling Type

Single Family Residence

Construction Status
Existing
Lot Dimensions
Irreg
Lot Acres
0.86
Lot Sqft
37,462
Lot Size Source
Assessor
Combined SqFt
3,740
Main House SqFt
3,740
Source of SqFt
Floor Plan
# of Garage Spaces
3
# of Carport Spaces
0
# of Covered Prkng
3
Bedrooms
4
Full Baths
4
1/2 Baths
0
Total Baths
4
Basement
No
# of Fireplaces
3
Year Built
1988
School District
Catalina Foothills
Elementary School
Manzanita
Middle School
Orange Grove
High School
Catalina Fthls
Horse Property
No
Horse Facilities
No
List Price/SqFt
290.11
Lot Size Price/SqFt
28.96
Kitchen Features
Dishwasher
Yes
Electric Oven
Yes
Garbage Disposal
Yes
Gas Cooktop
Yes
Microwave
Yes
Pantry
Walk-In
Refrigerator
Yes
Appliance Color
Stainless
Other
Granite Countertops
Interior Features
Ceiling Fan(s)
Yes
Central Vacuum
Yes
Dual Pane Windows
Yes
Exposed Beams
Yes
Foyer
Yes
High Ceilings 9+
Yes
Interior Steps Y/N
Y
Skylights
Yes
Split Bedroom Plan
Yes
Storage
Yes
Walk In Closet(s)
Yes
Water Softener
Yes
Fireplace
Gas
Fireplace Location
Dining Room, Family Room, Living Room
Floor Covering
Carpet, Ceramic Tile
Window Covering
Stay
Technology
Alarm System, Cable TV
Main Cooling
Ceiling Fans, Zoned
Main Heating
Natural Gas
Yes
Zoned
Yes
Other
Seer Rating 14 & 19
Water Heater
Natural Gas
Electric
Electric Company
TEP
Gas
Natural
Sewer
Connected
Water
City
Accessibility Option
None
Security
Alarm Installed
Garage/Carport Feat
Attached Garage/Carport, Electric Door Opener, Extended Length
Patio/Deck
Covered
Yes
Patio
Yes
Paver
Yes
Other
Viewing Deck
Pool
Conventional
Yes
Spa
Conventional
Fence
Masonry, Stucco Finish
Landscape - Front
Decorative Gravel, Desert Plantings, Low Care, Natural Desert
Landscape - Rear
Desert Plantings, Low Care
View
City, Desert, Mountains, Panoramic, Sunset
Road Type
Paved
Road Maintenance
County
Driveway
Circular
Yes
Paved
Gravel

Mortgage Calculator

Amount of Loan
Annual Interest Rate
%
Term of Loan
Years

Does not include any taxes or fees.
Please consult a financial professional.
Calculator source: Real Geeks